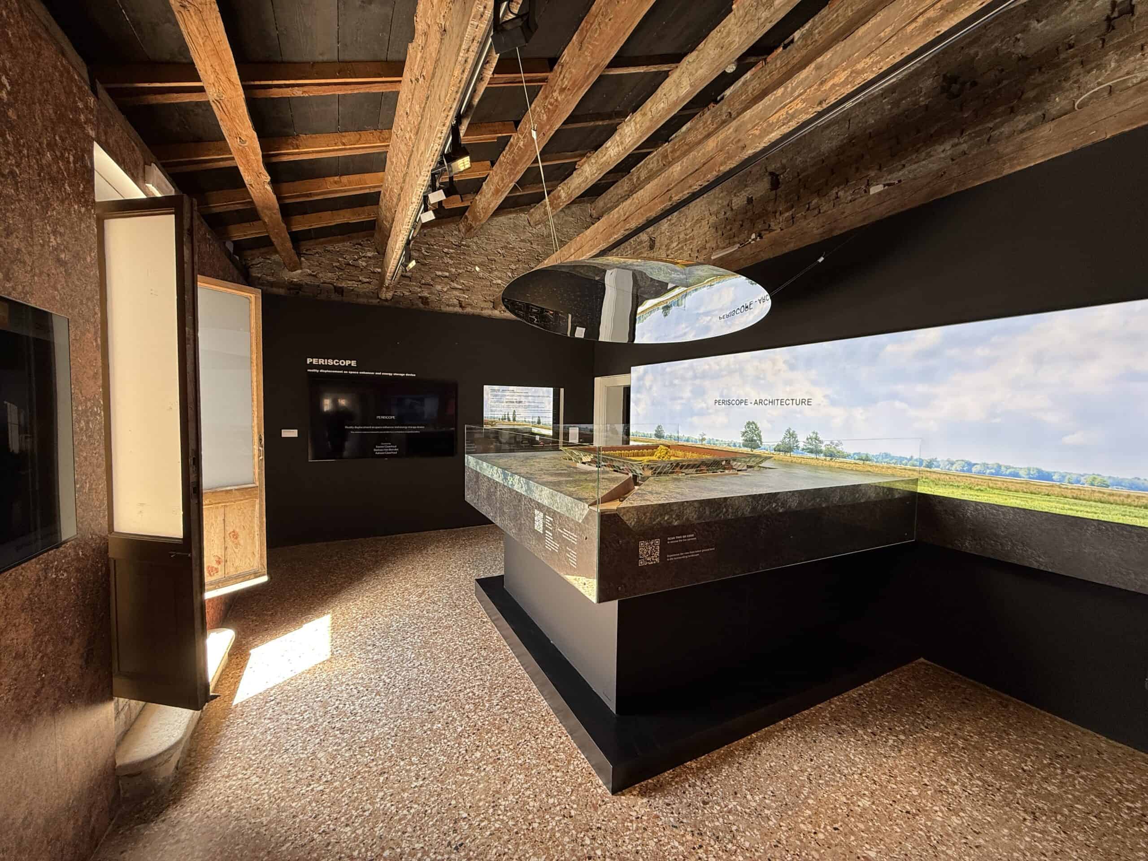
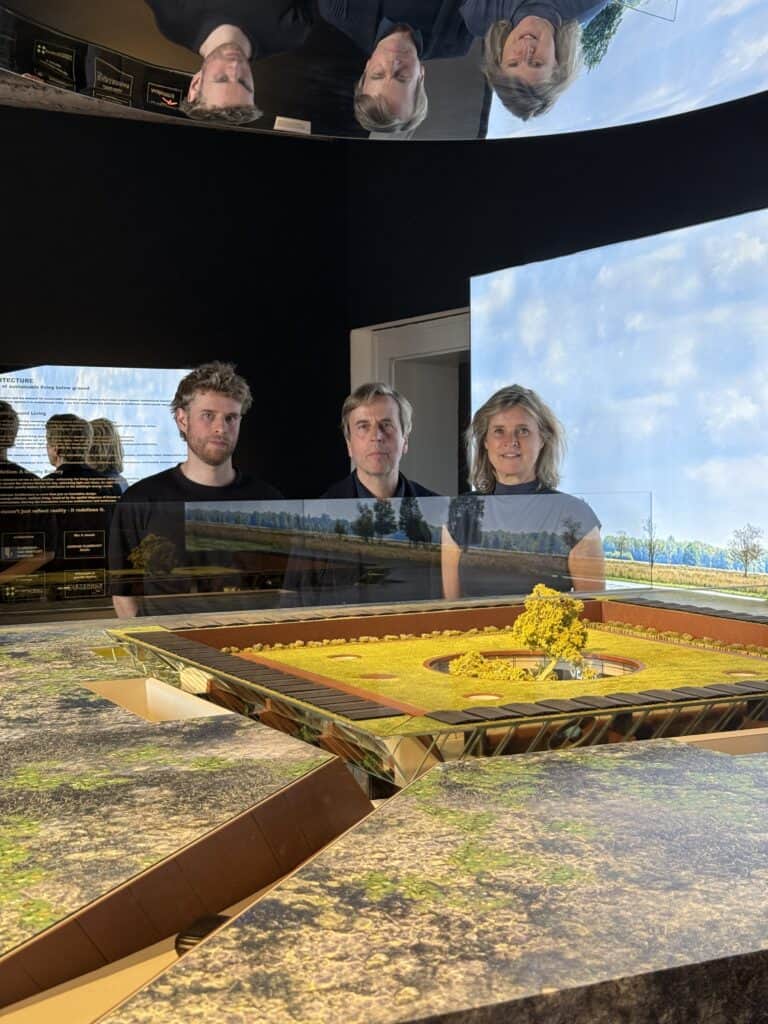
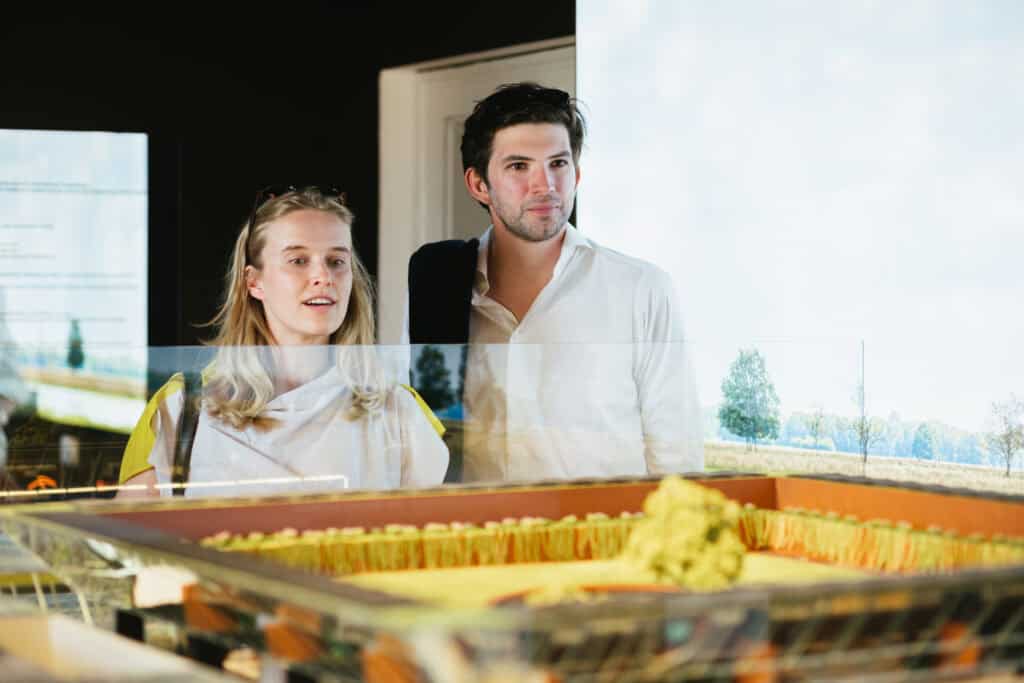
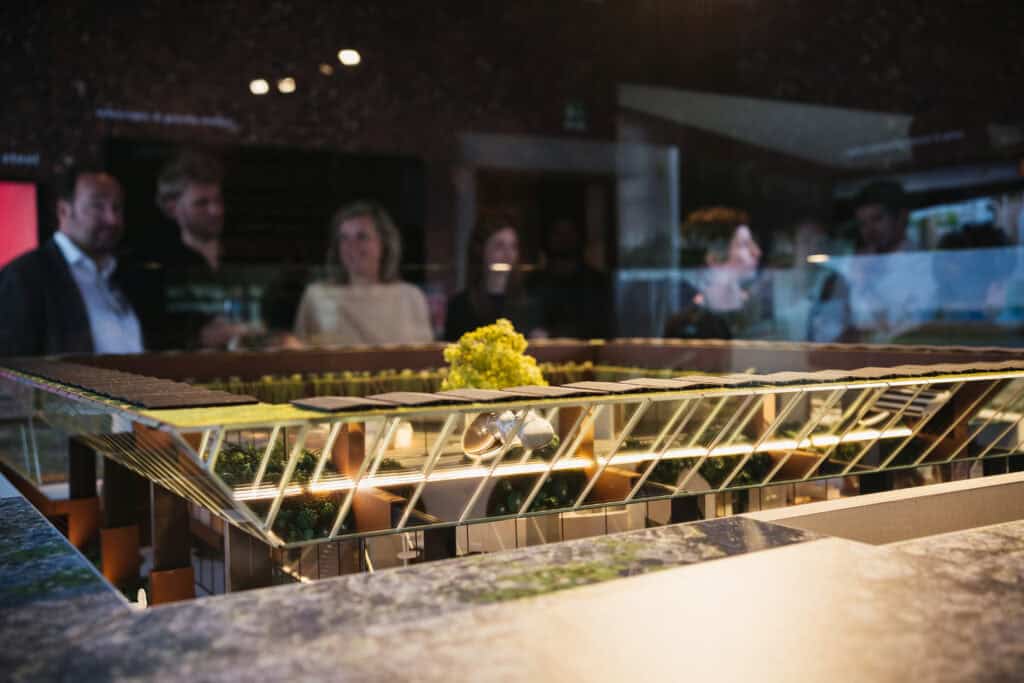
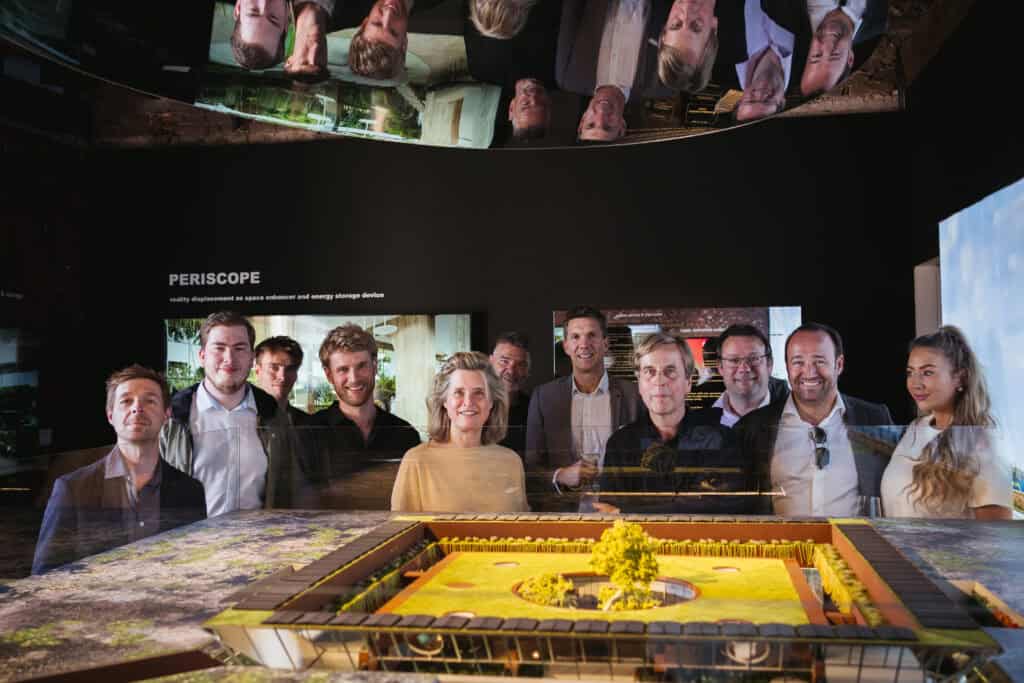
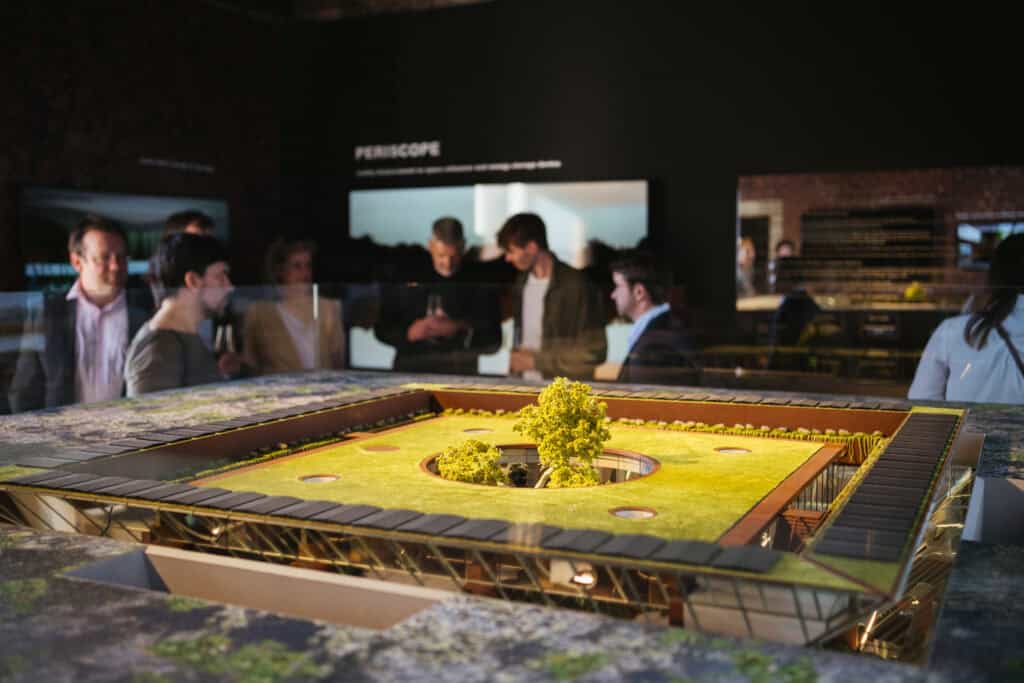
The Periscope model is currently on display: ‘Time Space Existence (Repair, Regenerate, Reuse)’ features Periscope Architecture in Palazzo Mora, Venice, Italy / 10/05/2025-23/11/2025 in room 210.
www.ecc-italy.eu
www.periscope-architecture.com
Metamorphic Art Studio
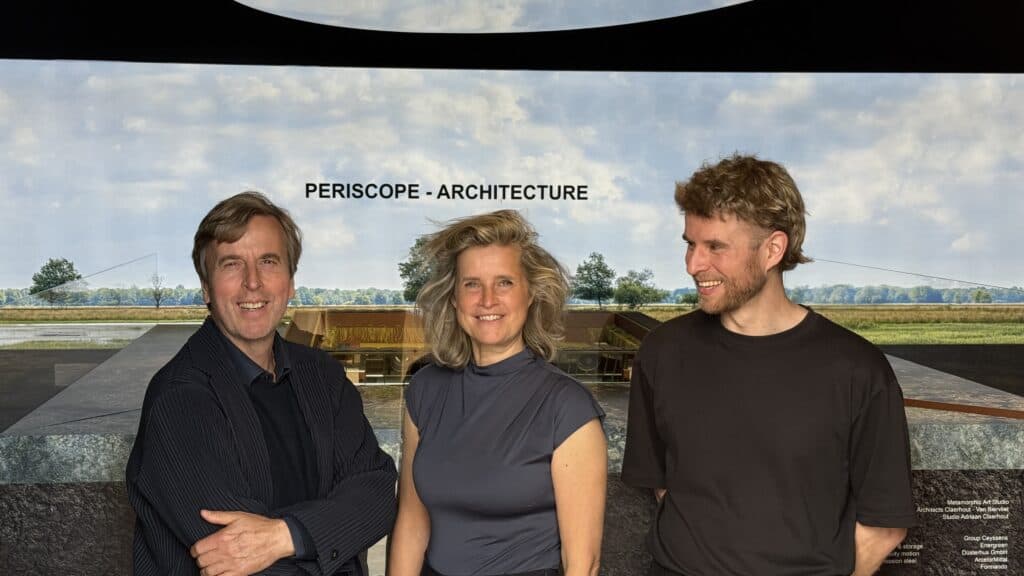
Xaveer Claerhout, Barbara Van Biervliet & Adriaan Claerhout
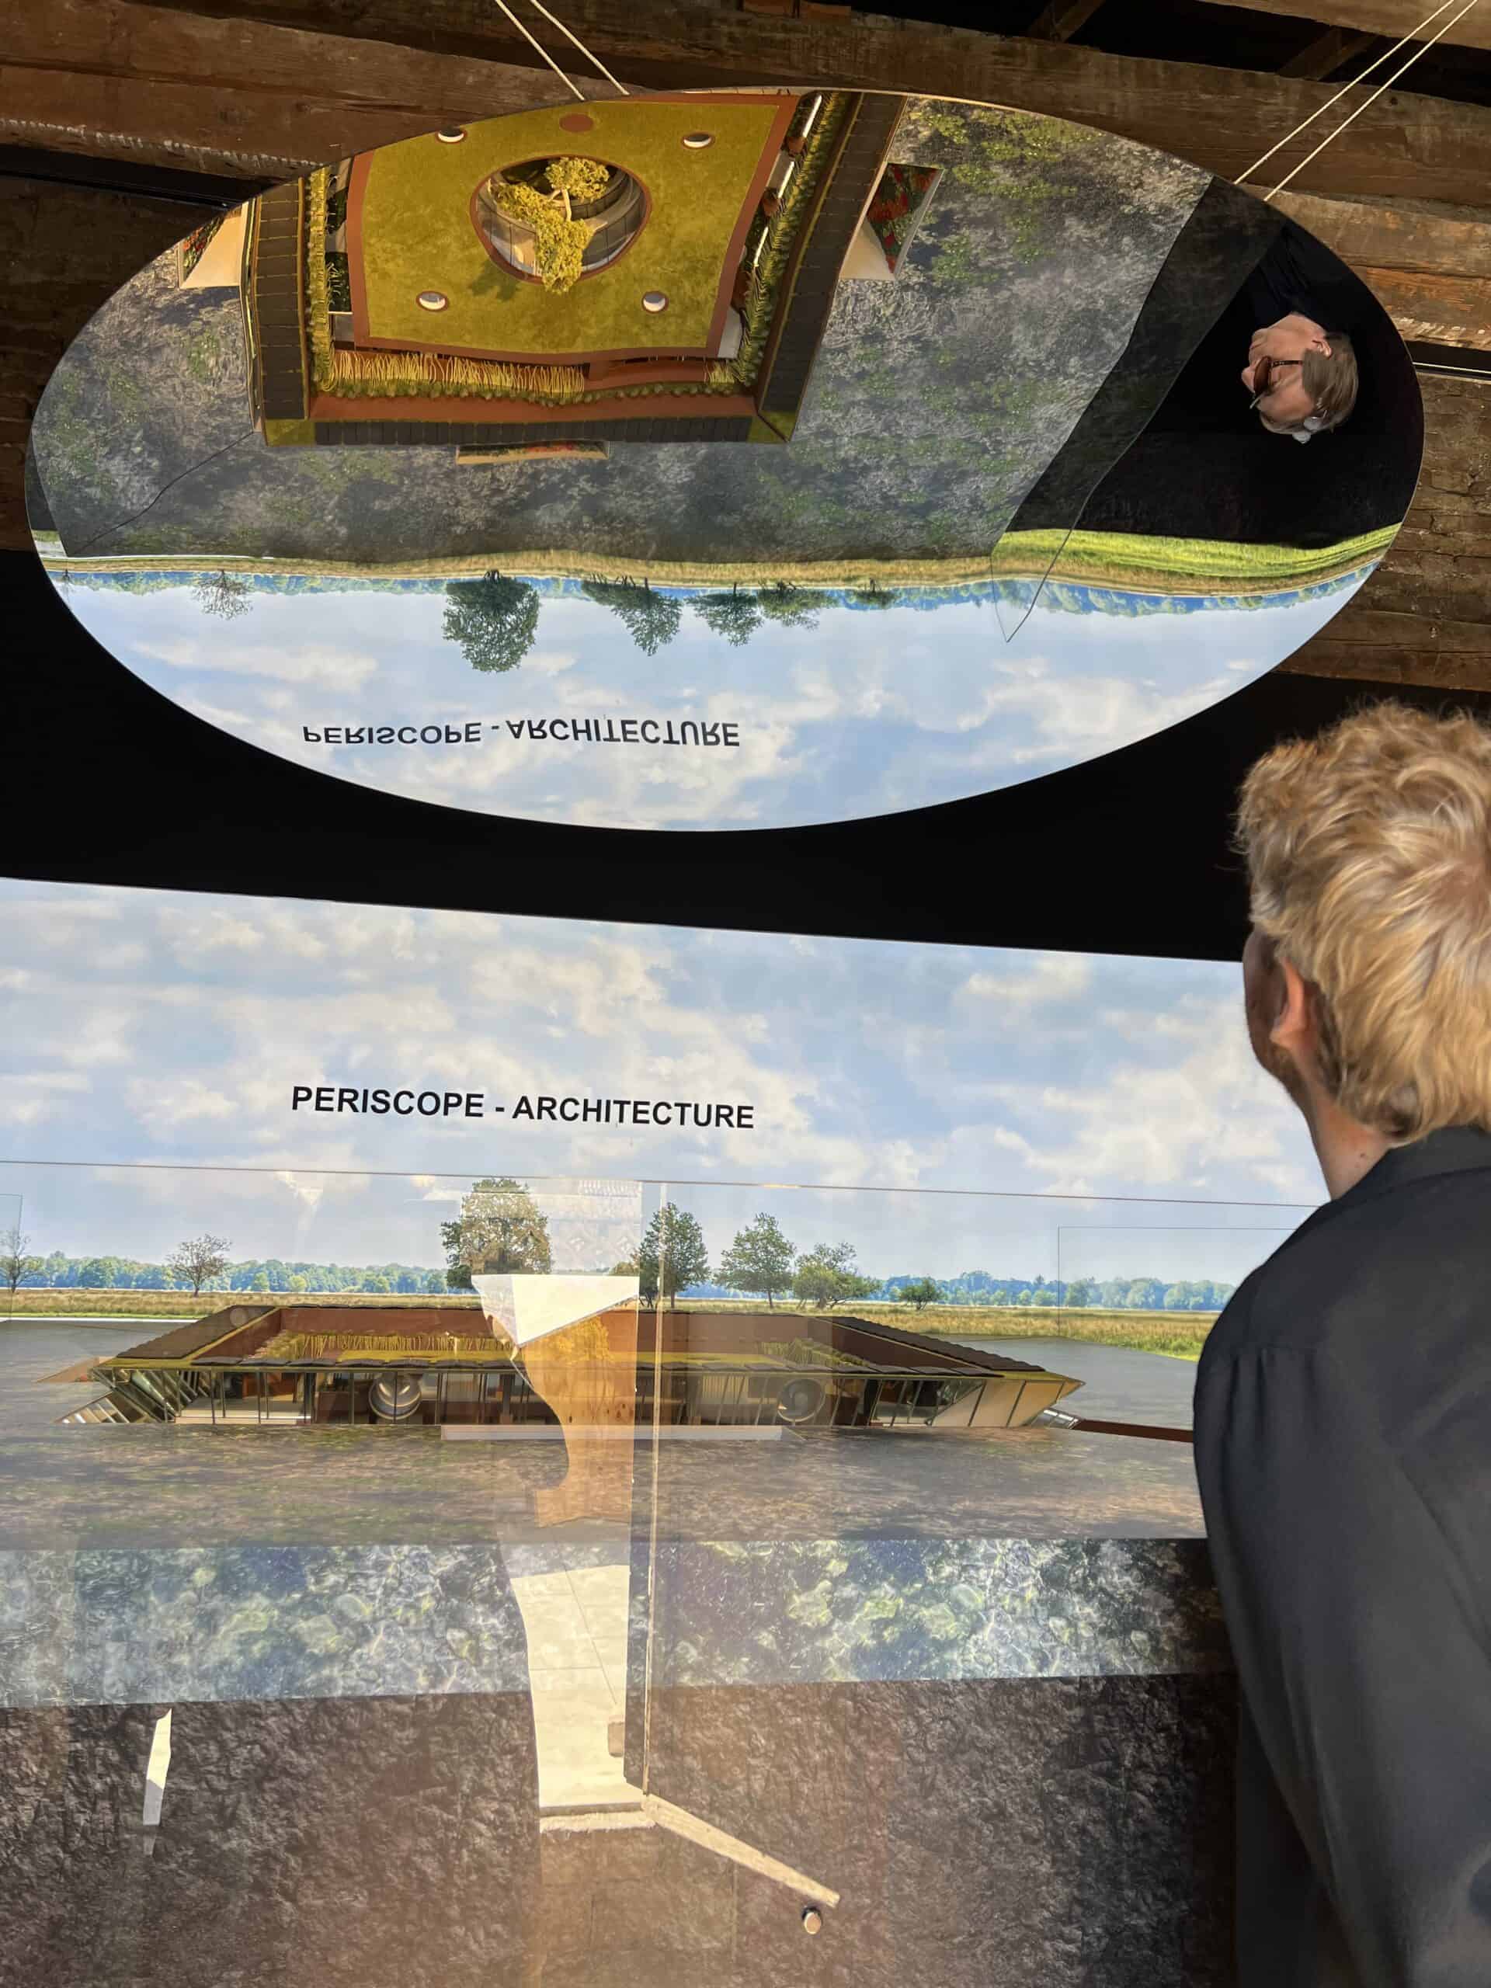
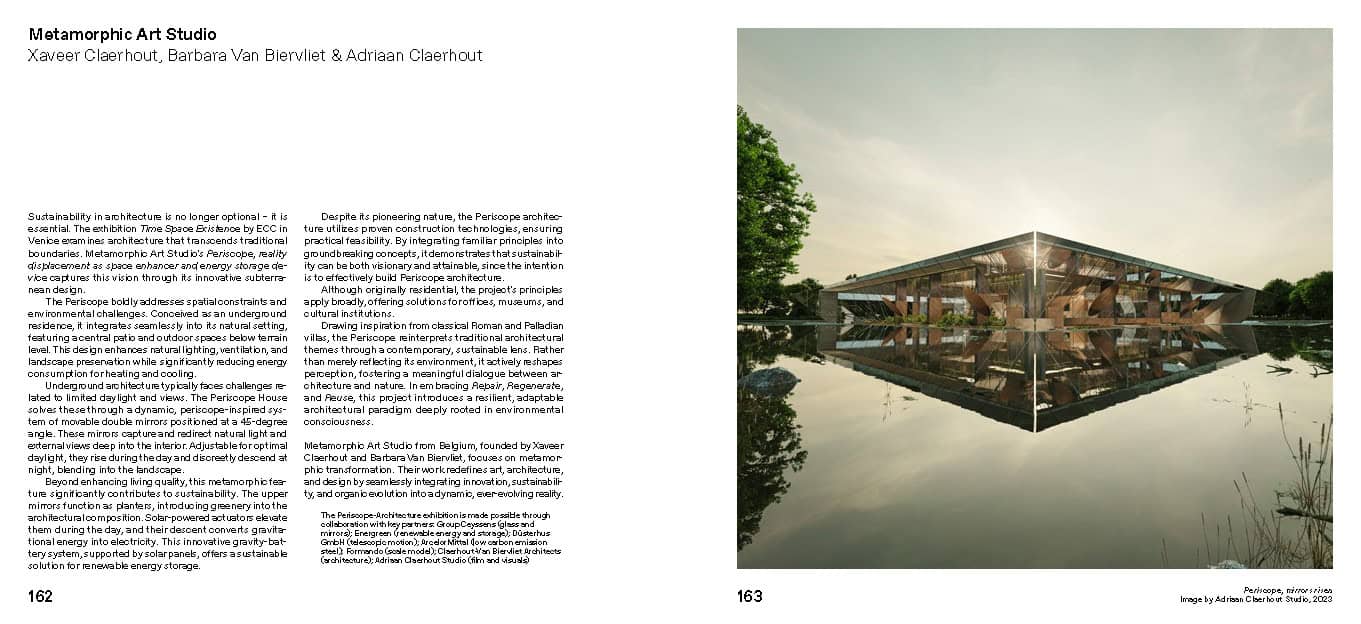
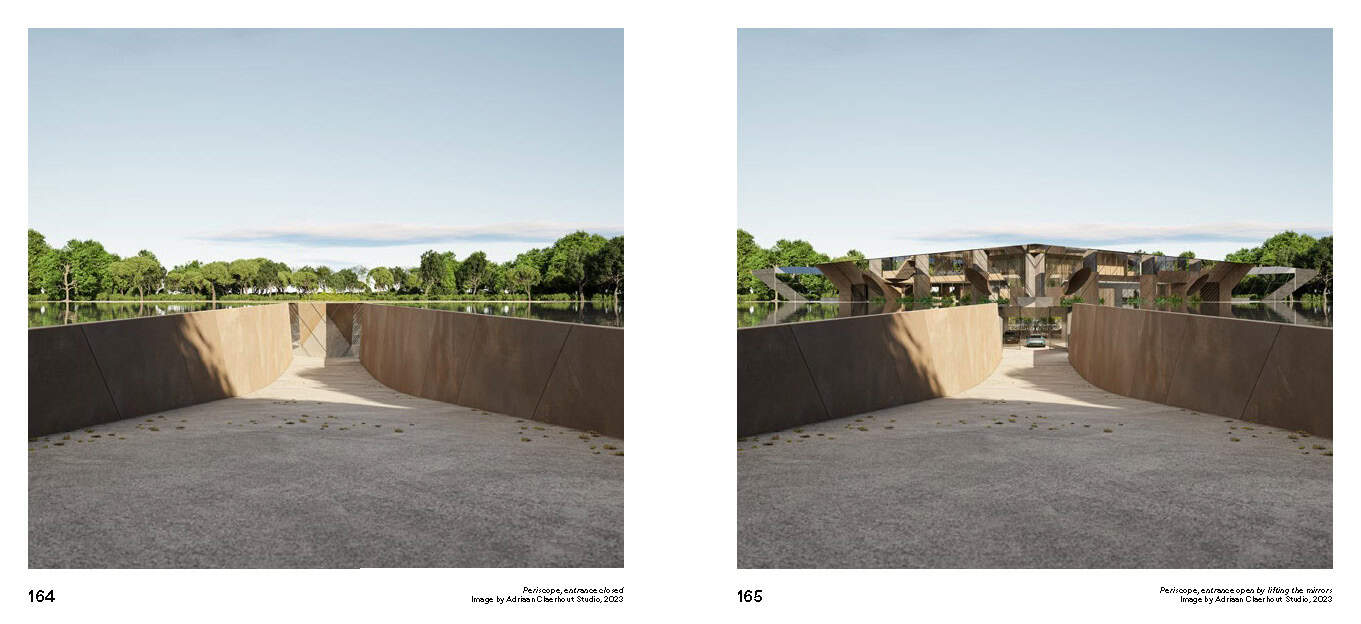
Sustainability in architecture is no longer optional – it is essential. The exhibition Time Space Existence by ECC in Venice examines architecture that transcends traditional boundaries. Metamorphic Art Studio’s Periscope, reality displacement as space enhancer and energy storage device captures this vision through its innovative subterranean design. The Periscope boldly addresses spatial constraints and environmental challenges. Conceived as an underground residence, it integrates seamlessly into its natural setting, featuring a central patio and outdoor spaces below terrain level. This design enhances natural lighting, ventilation, and landscape preservation while significantly reducing energy consumption for heating and cooling. Underground architecture typically faces challenges related to limited daylight and views. The Periscope House solves these through a dynamic, periscope-inspired system of movable double mirrors positioned at a 45-degree angle. These mirrors capture and redirect natural light and external views deep into the interior. Adjustable for optimal daylight, they rise during the day and discreetly descend at night, blending into the landscape. Beyond enhancing living quality, this metamorphic feature significantly contributes to sustainability. The upper mirrors function as planters, introducing greenery into the architectural composition. Solar-powered actuators elevate them during the day, and their descent converts gravitational energy into electricity. This innovative gravity-battery system, supported by solar panels, offers a sustainable solution for renewable energy storage. Despite its pioneering nature, the Periscope architecture utilizes proven construction technologies, ensuring practical feasibility. By integrating familiar principles into groundbreaking concepts, it demonstrates that sustainability can be both visionary and attainable, since the intention is to effectively build Periscope architecture. Although originally residential, the project’s principles apply broadly, offering solutions for offices, museums, and cultural institutions. Drawing inspiration from classical Roman and Palladian villas, the Periscope reinterprets traditional architectural themes through a contemporary, sustainable lens. Rather than merely reflecting its environment, it actively reshapes perception, fostering a meaningful dialogue between architecture and nature. In embracing Repair, Regenerate, and Reuse, this project introduces a resilient, adaptable architectural paradigm deeply rooted in environmental consciousness. Metamorphic Art Studio from Belgium, founded by Xaveer Claerhout and Barbara Van Biervliet, focuses on metamorphic transformation. Their work redefines art, architecture, and design by seamlessly integrating innovation, sustainability, and organic evolution into a dynamic, ever-evolving reality. The Periscope-Architecture exhibition is made possible through collaboration with key partners: Group Ceyssens (glass and mirrors); Energreen (renewable energy and storage); Düsterhus GmbH (telescopic motion); ArcelorMittal (low carbon emission steel); Formando (scale model); Claerhout-Van Biervliet Architects (architecture); Adriaan Claerhout Studio (film and visuals)