
ADF WEBMAGAZINE

The ‘Periscope House’ Subterranean Residence by Claerhout – Van Biervliet Architects


click here to read the full article


“Innovative Solutions for Today’s Construction Landscape

The subterranean architectural project ‘Periscope House’ by Claerhout – Van Biervliet Architects offers one of the innovative solutions to the challenges of limited space and urgent sustainability in contemporary architecture. This project is a residence built entirely underground, featuring a grand central patio and outdoor spaces that extend below ground.


The concept of subterranean construction offers multiple advantages, such as superior insulation against both heat and cold, and minimal impact on the surrounding landscape. Conversely, underground spaces often present the drawback of being dim, gloomy, and creating an uncomfortable atmosphere for living or working, while also lacking views of the exterior. However, the Periscope House provides an ingenious solution that introduces essential light and expansive views into such subterranean environments.”

The idea of building underground has several advantages, including excellent insulation against both heat and cold. It also has minimal impact on the landscape. On the other hand, underground spaces often feel gloomy, dark, and unpleasant for living or working, and they lack views of the surrounding scenery. However, the Periscope House offers a solution that brings necessary light and views to such underground spaces.

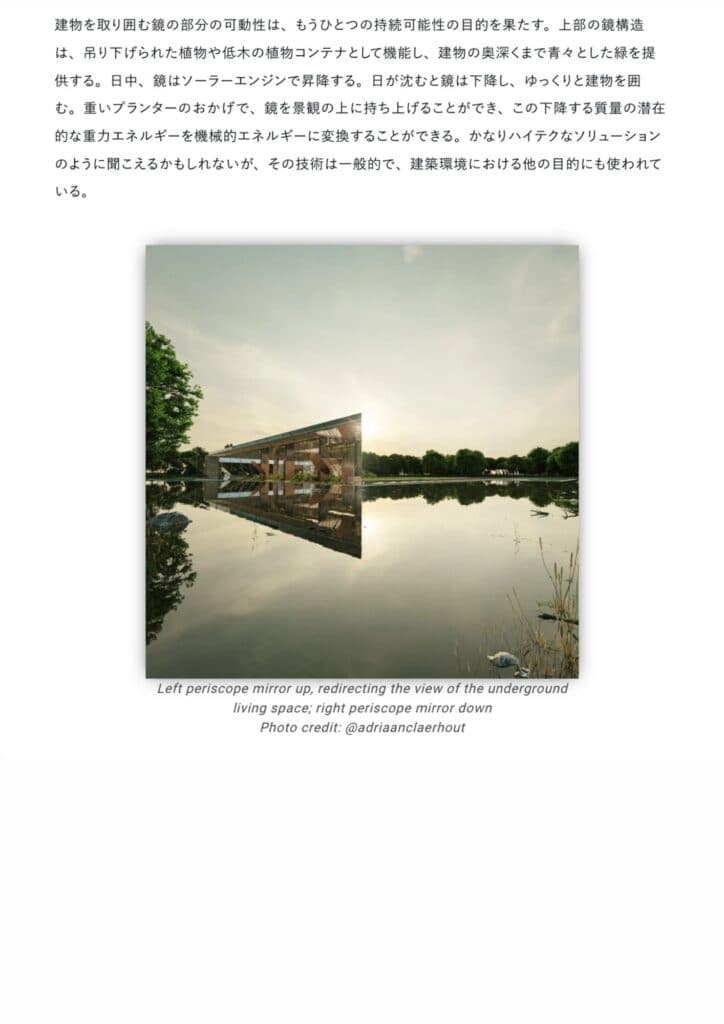
The subterranean architectural project ‘Periscope House’ by Claerhout – Van Biervliet Architects offers one of the innovative solutions to the challenges of limited space and urgent sustainability in contemporary architecture. This project is a residence built entirely underground, featuring a grand central patio and outdoor spaces that extend below ground. The concept of subterranean construction offers multiple advantages, such as superior insulation against both heat and cold, and minimal impact on the surrounding landscape. Conversely, underground spaces often present the drawback of being dim, gloomy, and creating an uncomfortable atmosphere for living or working, while also lacking views of the exterior. However, the Periscope House provides an ingenious solution that introduces essential light and expansive views into such subterranean environments. While the building itself is a fixed subterranean structure, it incorporates a dynamic double-mirror system that functions as a periscope. Adhering to the principles of a periscope, these double mirrors are precisely angled at 45 degrees and are mounted on a mechanism that allows them to be independently raised to optimize light and views for the subterranean levels. The residence extends two stories underground, and the mirrors can be precisely positioned at the required level to provide light and views, adapting to the momentary use of the space. At night, when natural light and external views are not desired, the mirror structure gracefully descends, seamlessly disappearing back into the landscape. This sophisticated mechanism allows natural light and panoramic views to penetrate deep into the structure, thereby significantly expanding the perceived space.

Claerhout – Van Biervliet建築事務所による地下建築プロジェクト「ペリスコープ(潜望鏡)・ハウス」は、今日、建築をとりまく限られたスペースや緊急を要する持続可能性に関する問題に対し、革新的なソリューションのひとつを提供するものとなっている。本プロジェクトは完全に地面の下に建てられた住宅で、建物の中心には大きなパティオがあり、屋外スペースも地下に広がっている。地下に建物を建てるというアイデアには、暑さ寒さの両方に対する優れた断熱性など、複数の利点がある。また、景観への影響も少ない。一方、地下空間は住んだり働いたりするには、しばしば陰気で暗く、不快な雰囲気を与えるという難点もある。また、周囲の景観を眺めることもできない。しかしペリスコープ・ハウスは、このような地下空間に必要な光と眺望をもたらす解決策を備えている。建物自体は固定された地下構造物だが、潜望鏡として機能する可動式の二重鏡構造の輪郭を持っている。潜望鏡の原理に従い、これらの二重鏡は45度の角度で設置され、鏡は地下階の光と眺望を最適化するために独立して上昇させることができる構造に取り付けられている。この建物は地下2階にあり、ある瞬間の空間の用途に応じて、光と眺望が必要なレベルに鏡を設置することができる。夜、光と眺望が不要になると、鏡の構造体は下降し、再び風景の中に姿を消す。この仕組みにより自然光と景観が構造物の奥深くまで入り込み、空間が拡張される。建物を取り囲む鏡の部分の可動性は、もうひとつの持続可能性の目的を果たす。上部の鏡構造は、吊り下げられた植物や低木の植物コンテナとして機能し、建物の奥深くまで青々とした緑を提供する。日中、鏡はソーラーエンジンで昇降する。日が沈むと鏡は下降し、ゆっくりと建物を囲む。重いプランターのおかげで、鏡を景観の上に持ち上げることができ、この下降する質量の潜在的な重力エネルギーを機械的エネルギーに変換することができる。かなりハイテクなソリューションのように聞こえるかもしれないが、その技術は一般的で、建築環境における他の目的にも使われている。

While this Periscope House focuses on residential use, it can also be applied to situations where underground spaces offer unexpected opportunities for new possibilities, such as offices, cultural spaces, and museums. The aim of this project is to create innovative buildings that contribute to a more sustainable world. This mechanism not only reflects reality but also revolutionizes our perception by completely replacing it.

Claerhout-Van Biervliet Architects

An award-winning studio based in Knokke, Belgium, with a multidisciplinary team of architects, engineers, and designers. Xaveer Claerhout holds master’s degrees in Art History and Architecture. Barbara Van Biervliet has master’s degrees in Engineering and Architecture. Adriaan Claerhout is a creator-director focusing on artistic filmmaking. They focus on creating and realizing original concepts for architecture, interiors, and product design. While primarily working on high-end residential architecture, they also handle projects in cultural and office sectors.