Subterranean Living
article in online magazine
click here to read the full article
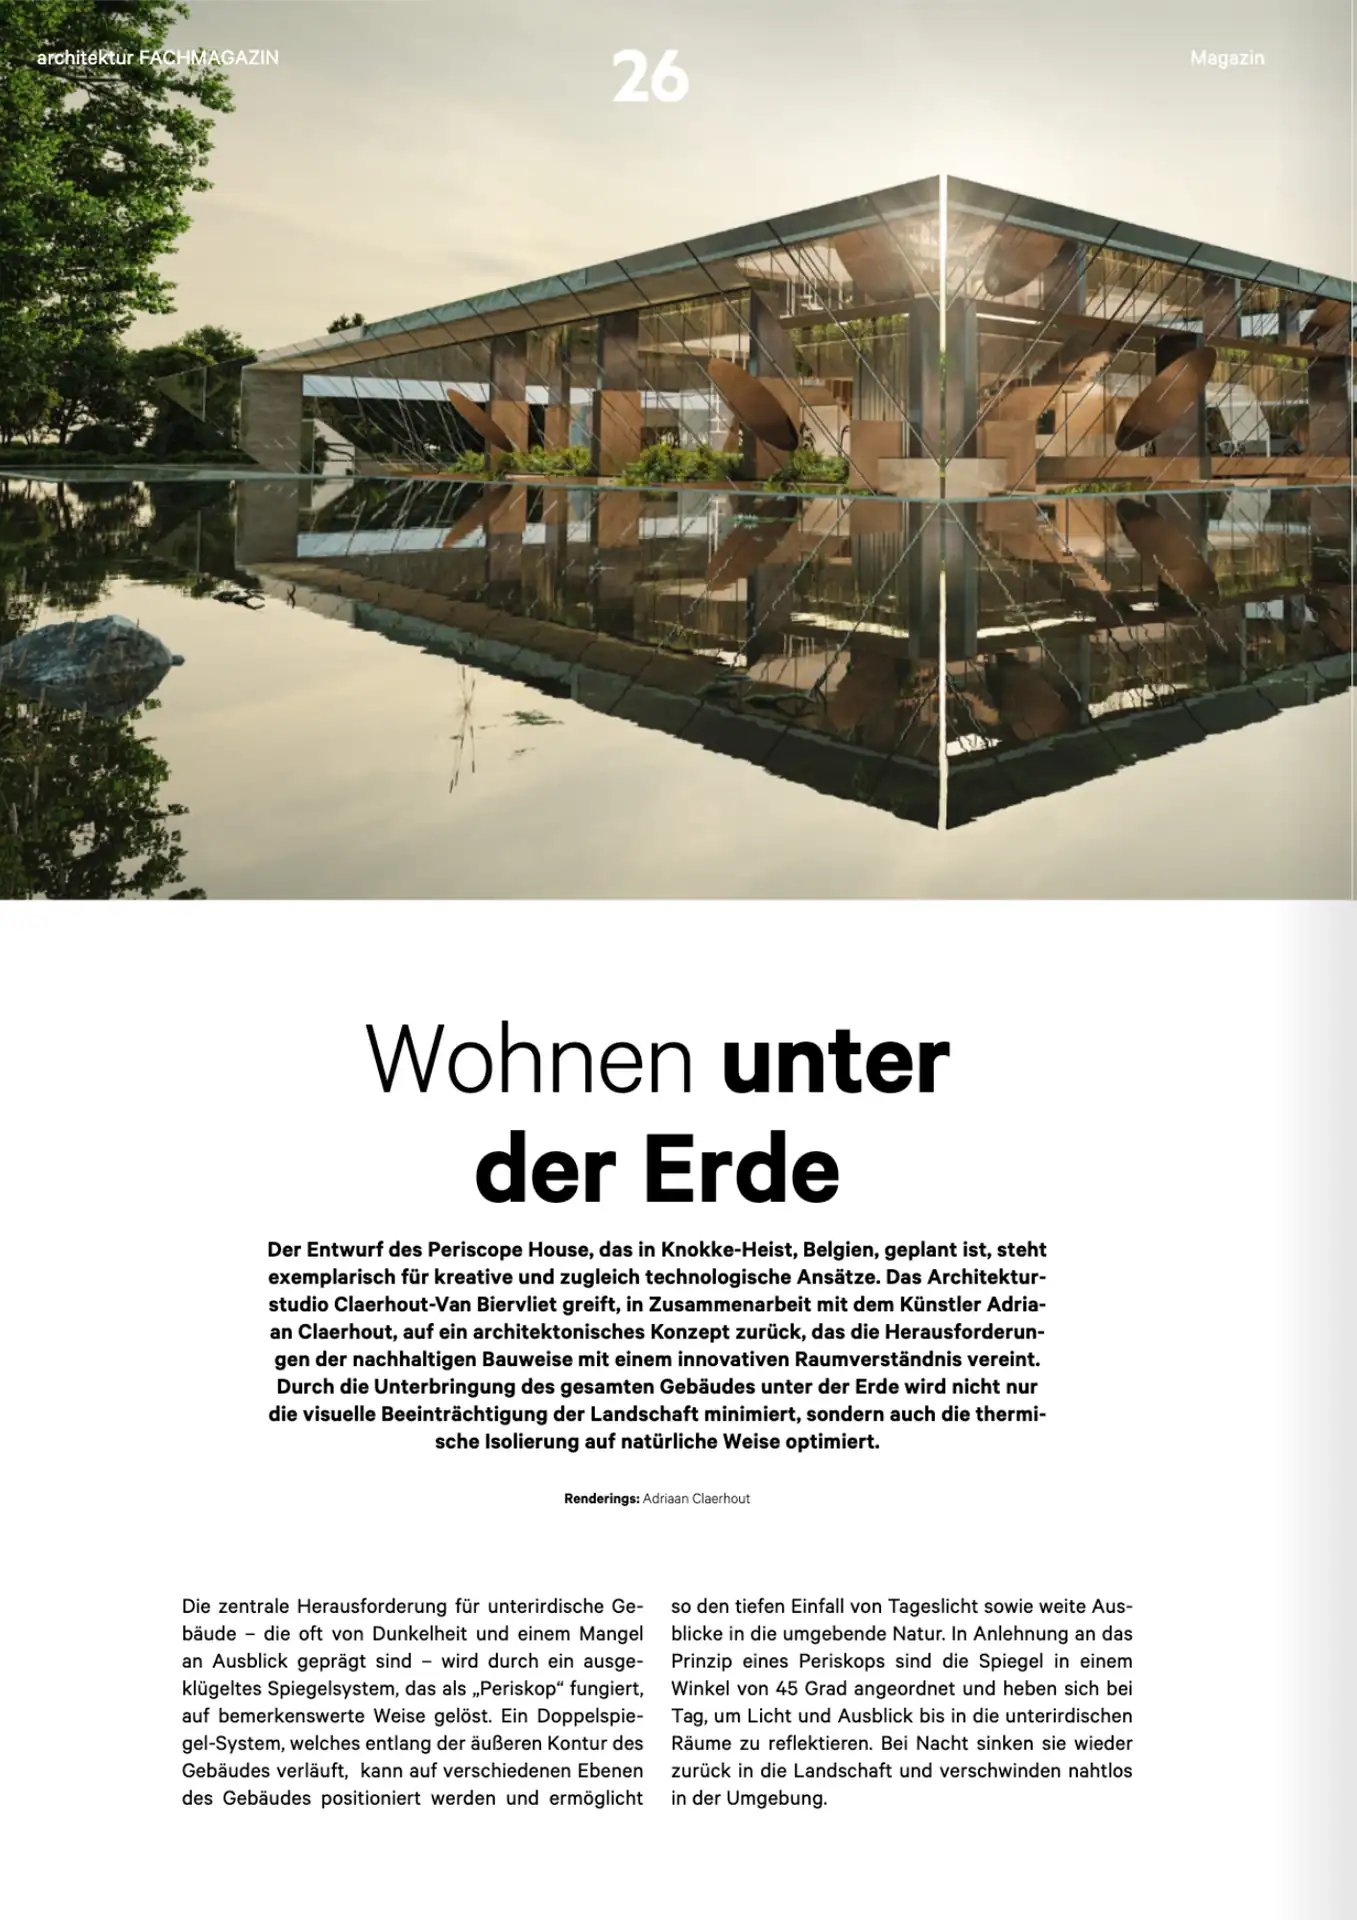
“The design of the Periscope House, planned for Knokke-Heist, Belgium, exemplifies creative and technological approaches. The architectural studio Claerhout-Van Biervliet, in collaboration with artist Adriaan Claerhout, draws on an architectural concept that combines the challenges of sustainable construction with an innovative understanding of space. By housing the entire building underground, not only is the visual impact on the landscape minimized, but thermal insulation is also naturally optimized.”
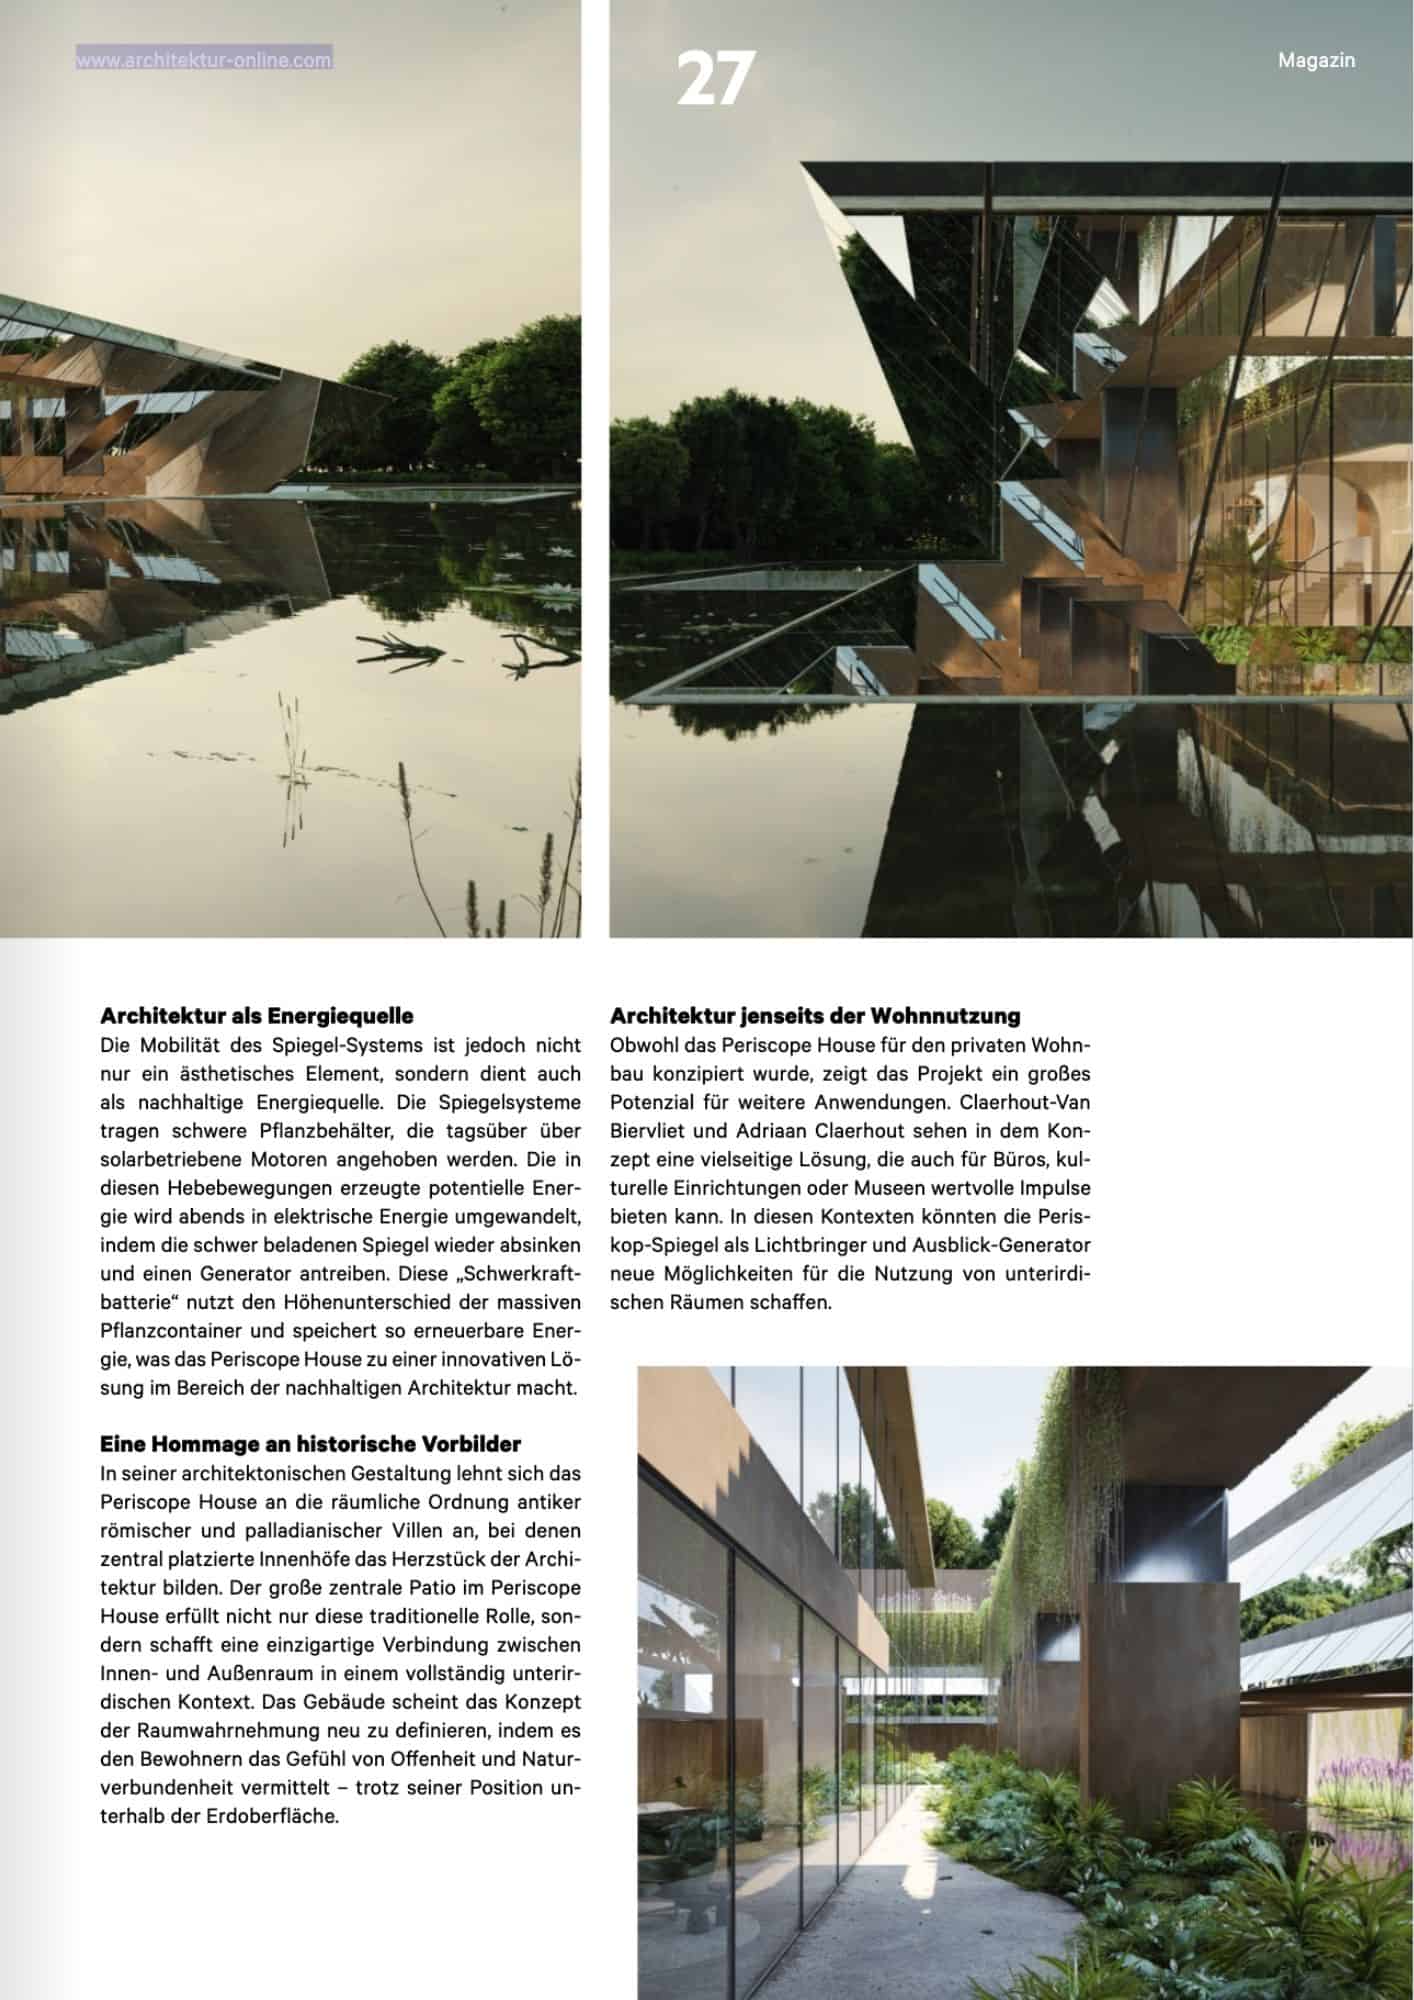
“The central challenge for underground buildings – often characterized by darkness and a lack of outlook – is remarkably solved through a sophisticated mirror system that functions as a ‘periscope’. A double mirror system, which runs along the outer contour of the building, can be positioned at various levels of the building, allowing deep penetration of daylight and wide views of the surrounding nature. Following the principle of a periscope, the mirrors are arranged at a 45-degree angle and rise during the day to reflect light and views into the underground rooms. At night, they sink back into the landscape, disappearing seamlessly into the surroundings.”