The Periscope House is Made of Retractable Mirrors
בעיירת החוף Knokke-Heist, בלגיה, חיפשו האדריכלים Claerhout-Van Biervliet Architects את הקונספט שלהם לפרויקט פריסקופ. Periscope House, העוסק באתרים המודרניים של שחף מוגבל והצורך בקיימות. בית המגורים החדשני שלהם, מציע מגורים תחת קרקעיים, עם עיצוב ייחודי ותנוחות סביבתיים.
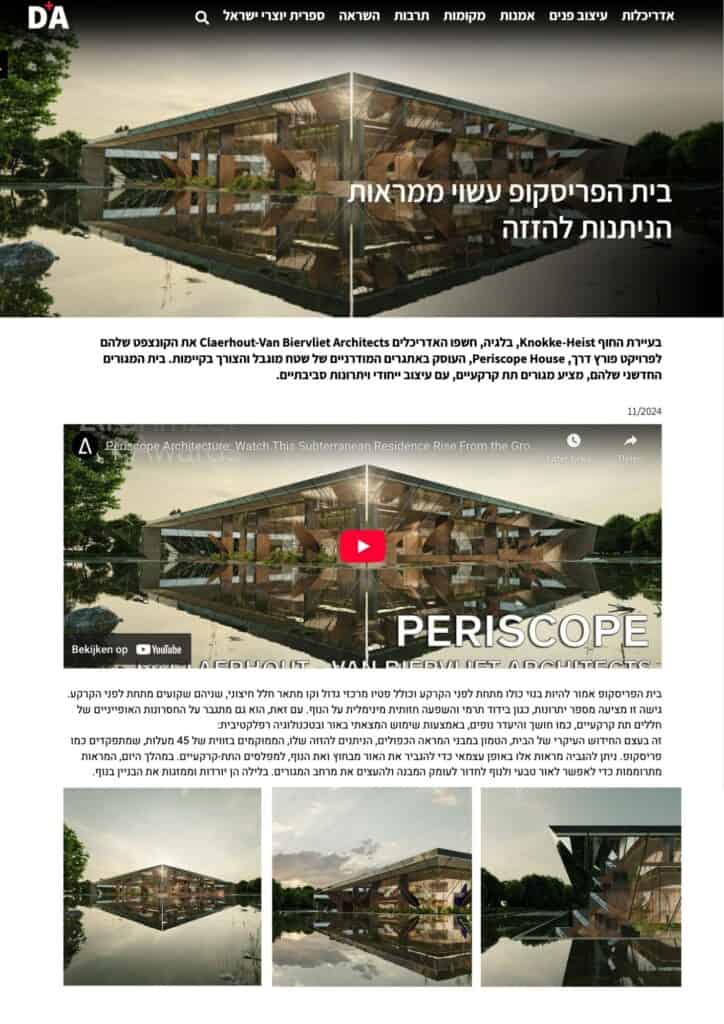
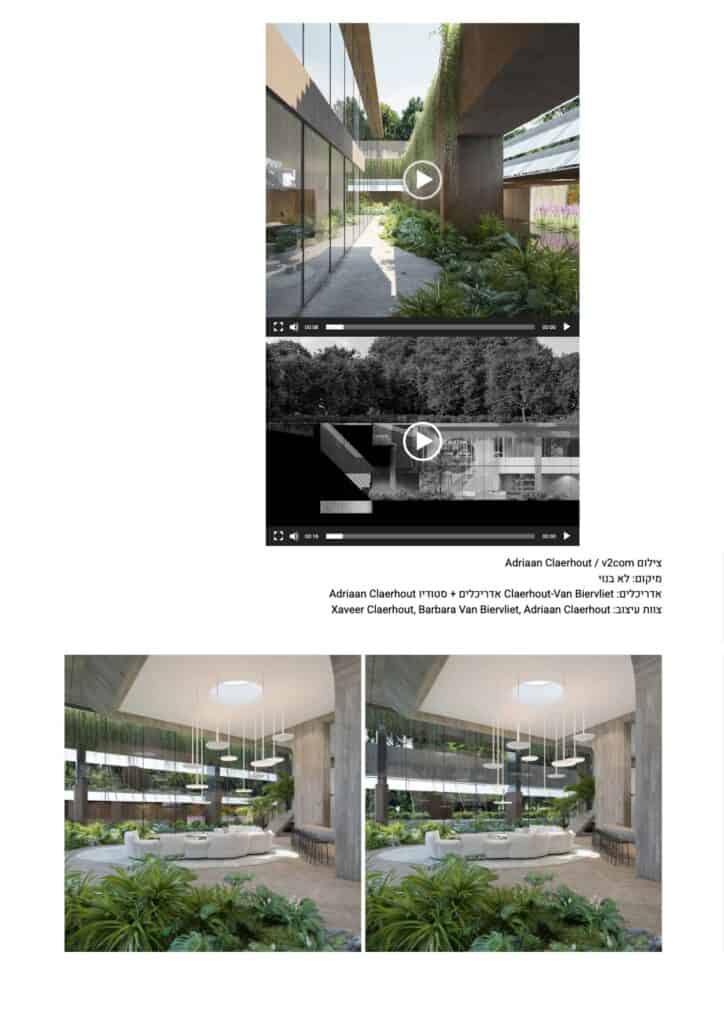
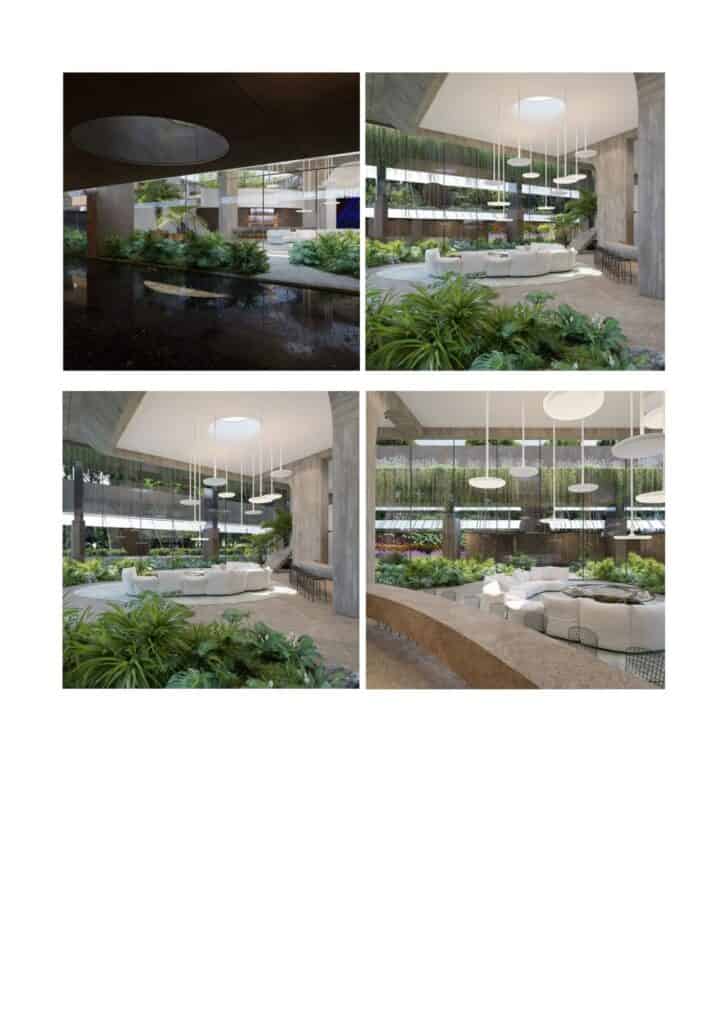
Periscope House is intended to be entirely underground with a large piece of earth rolled over the floor, with rooms sunken below ground level. The approach and design provide a sense of greenery, as if the thermal insulation and recurring impact relate to the landscape. However, it also merges with the sense of horizontality of underground spaces, like a unique visual concern. Through the use of light and plastic technology:
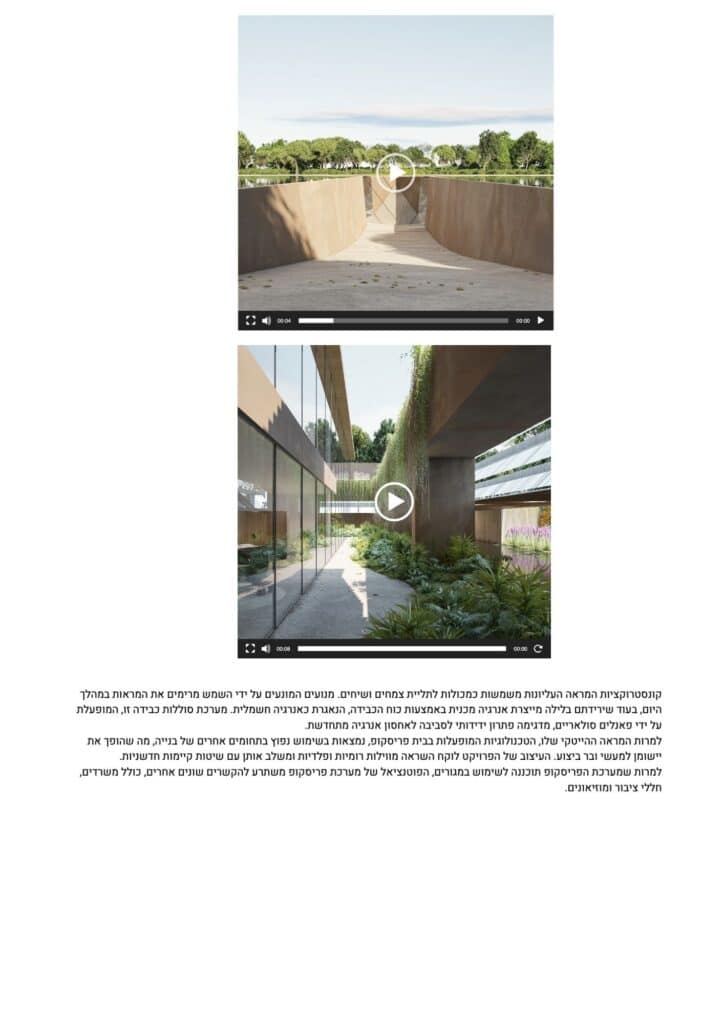
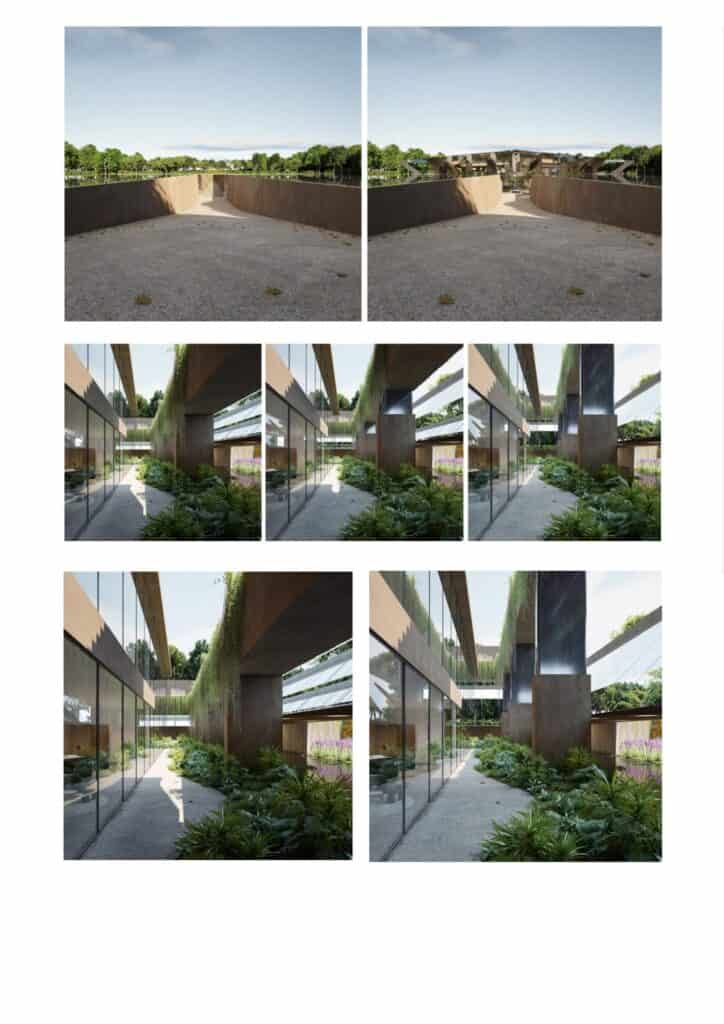
With strong contrasts between massive structure and corners, three-dimensional rooms develop, and are maintained above 45 degrees that function like a periscope. Designed to illuminate light uniformly outward and inward, underground levels. In the visibility exchange occur to allow natural light to penetrate deep into the structure and shape the interior space.
At night they are units and simulate the structure from within.
The upper mirror constructions function as spaces for plant and shrub cultivation. Solar-powered motors raise the mirrors during the day, while their descent at night generates mechanical energy from gravity, stored as electrical energy. A heavy battery system, powered by solar panels, emphasizes an environmentally friendly solution for renewable energy storage.
Despite its silent appearance, the technology employed in Periscope House is designed for wide and common use in other areas of construction, making the complex a multi-use variable. The project’s design draws inspiration from visual and sensory experiences and integrates them with innovative sustainable methods, for the purpose of preserving the modern periscope for use in buildings, the potential of the periscope system changes to a wide range of various other applications, including public buildings and museums.
Photography: Adriaan Claerhout / V2com
Location: Not built
Architects: Adriaan Claerhout + Claerhout-Van Biervliet Architects studio
Design team: Xaveer Claerhout, Barbara Van Biervliet, Adriaan Claerhout