
THE BUILDING AWAKENS, A POETIC METAMORPHOSIS
Author: Ingrid Allaert
“As the sun rises, mirrors slowly emerge from the landscape, just like a dragonfly spreading its wings above the glistening water surface. The mirrors reflect the landscape into the building hidden beneath the water surface. This is not a utopian dream but the internationally acclaimed and visionary Periscope project by Metamorphic Art Studio. The film and working model were selected by the European Cultural Centre (ECC) for the Architecture Biennale in Venice.
Besides the concept itself, conceived by Metamorphic Art Studio, the architecture was created by architect couple Xaveer Claerhout and Barbara Van Biervliet. Throughout their career, a fascination with metamorphosis and change has been a common thread. Previously, the duo designed light objects that silently and slowly transform – three of which were included in the permanent collection of the Musée du Centre Pompidou. The designers extended this idea in later designs and even in the ‘Periscope House.’
“The aspect of change, of metamorphosis, is deeply rooted in the concept of the Periscope, not only poetically but also functionally.”

PEOPLE & BUSINESS
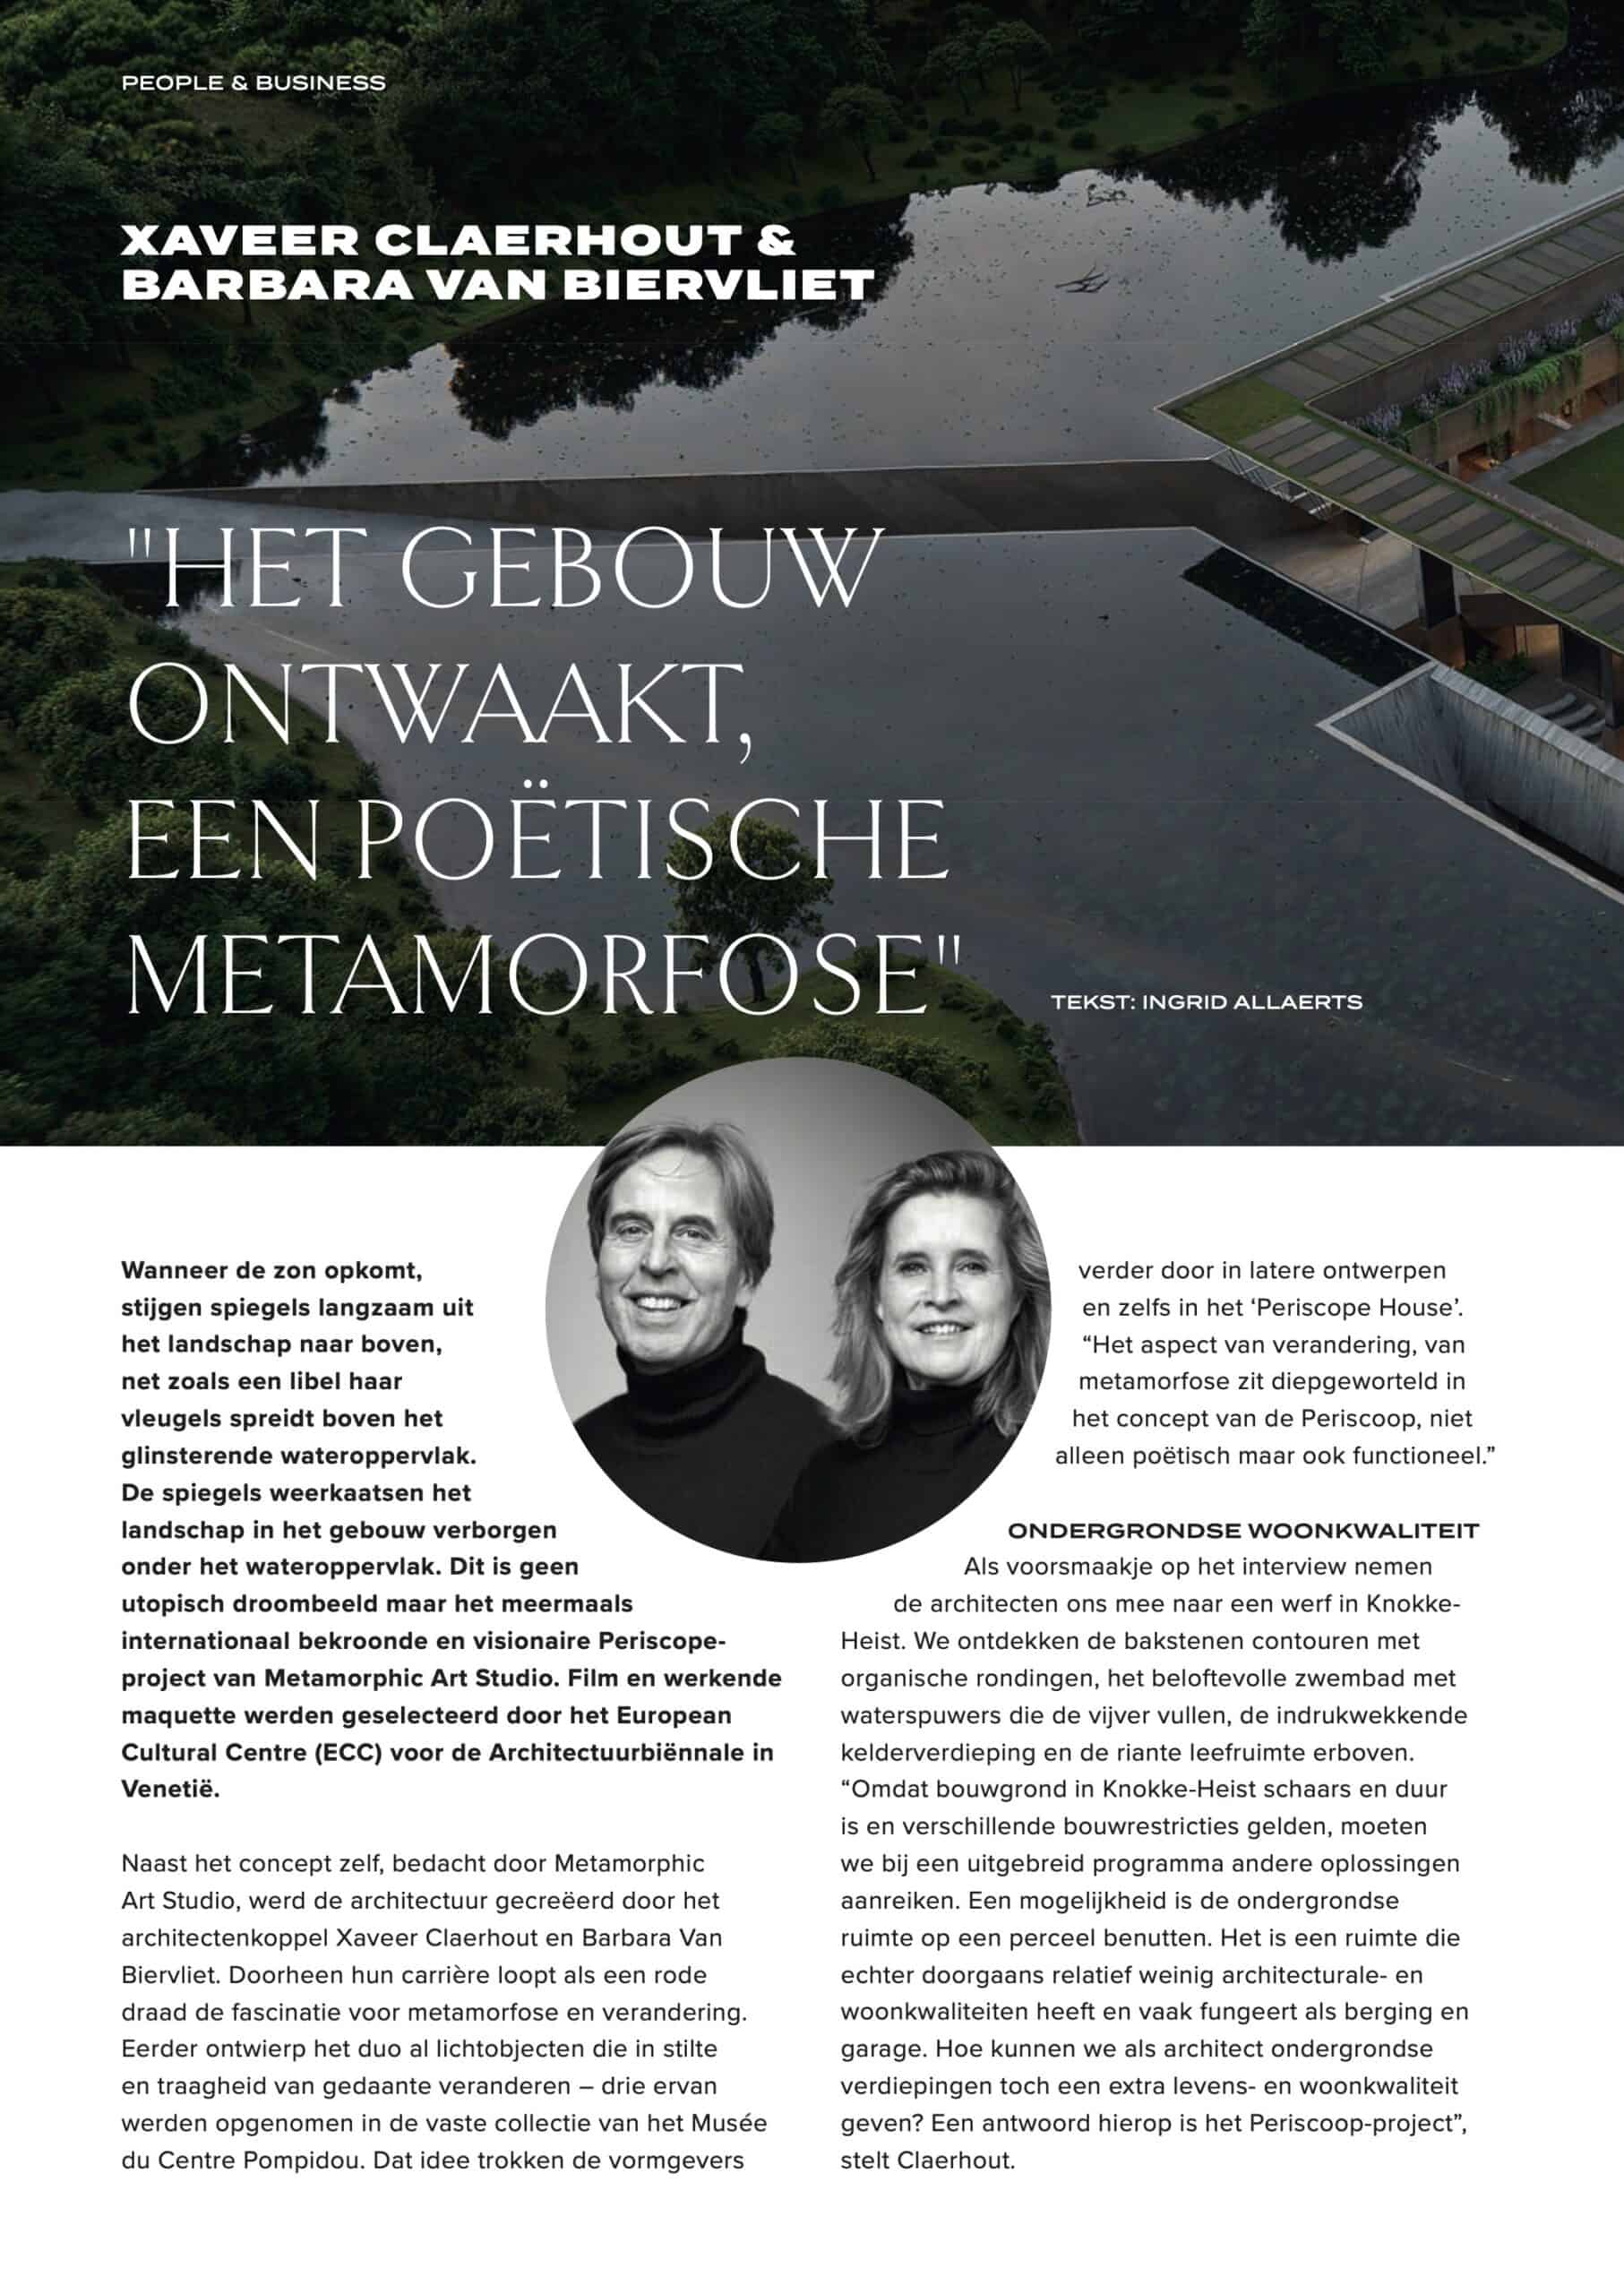
XAVEER CLAERHOUT & BARBARA VAN BIERVLIET
“THE BUILDING AWAKENS, A POETIC METAMORPHOSIS”
TEXT: INGRID ALLAERTS
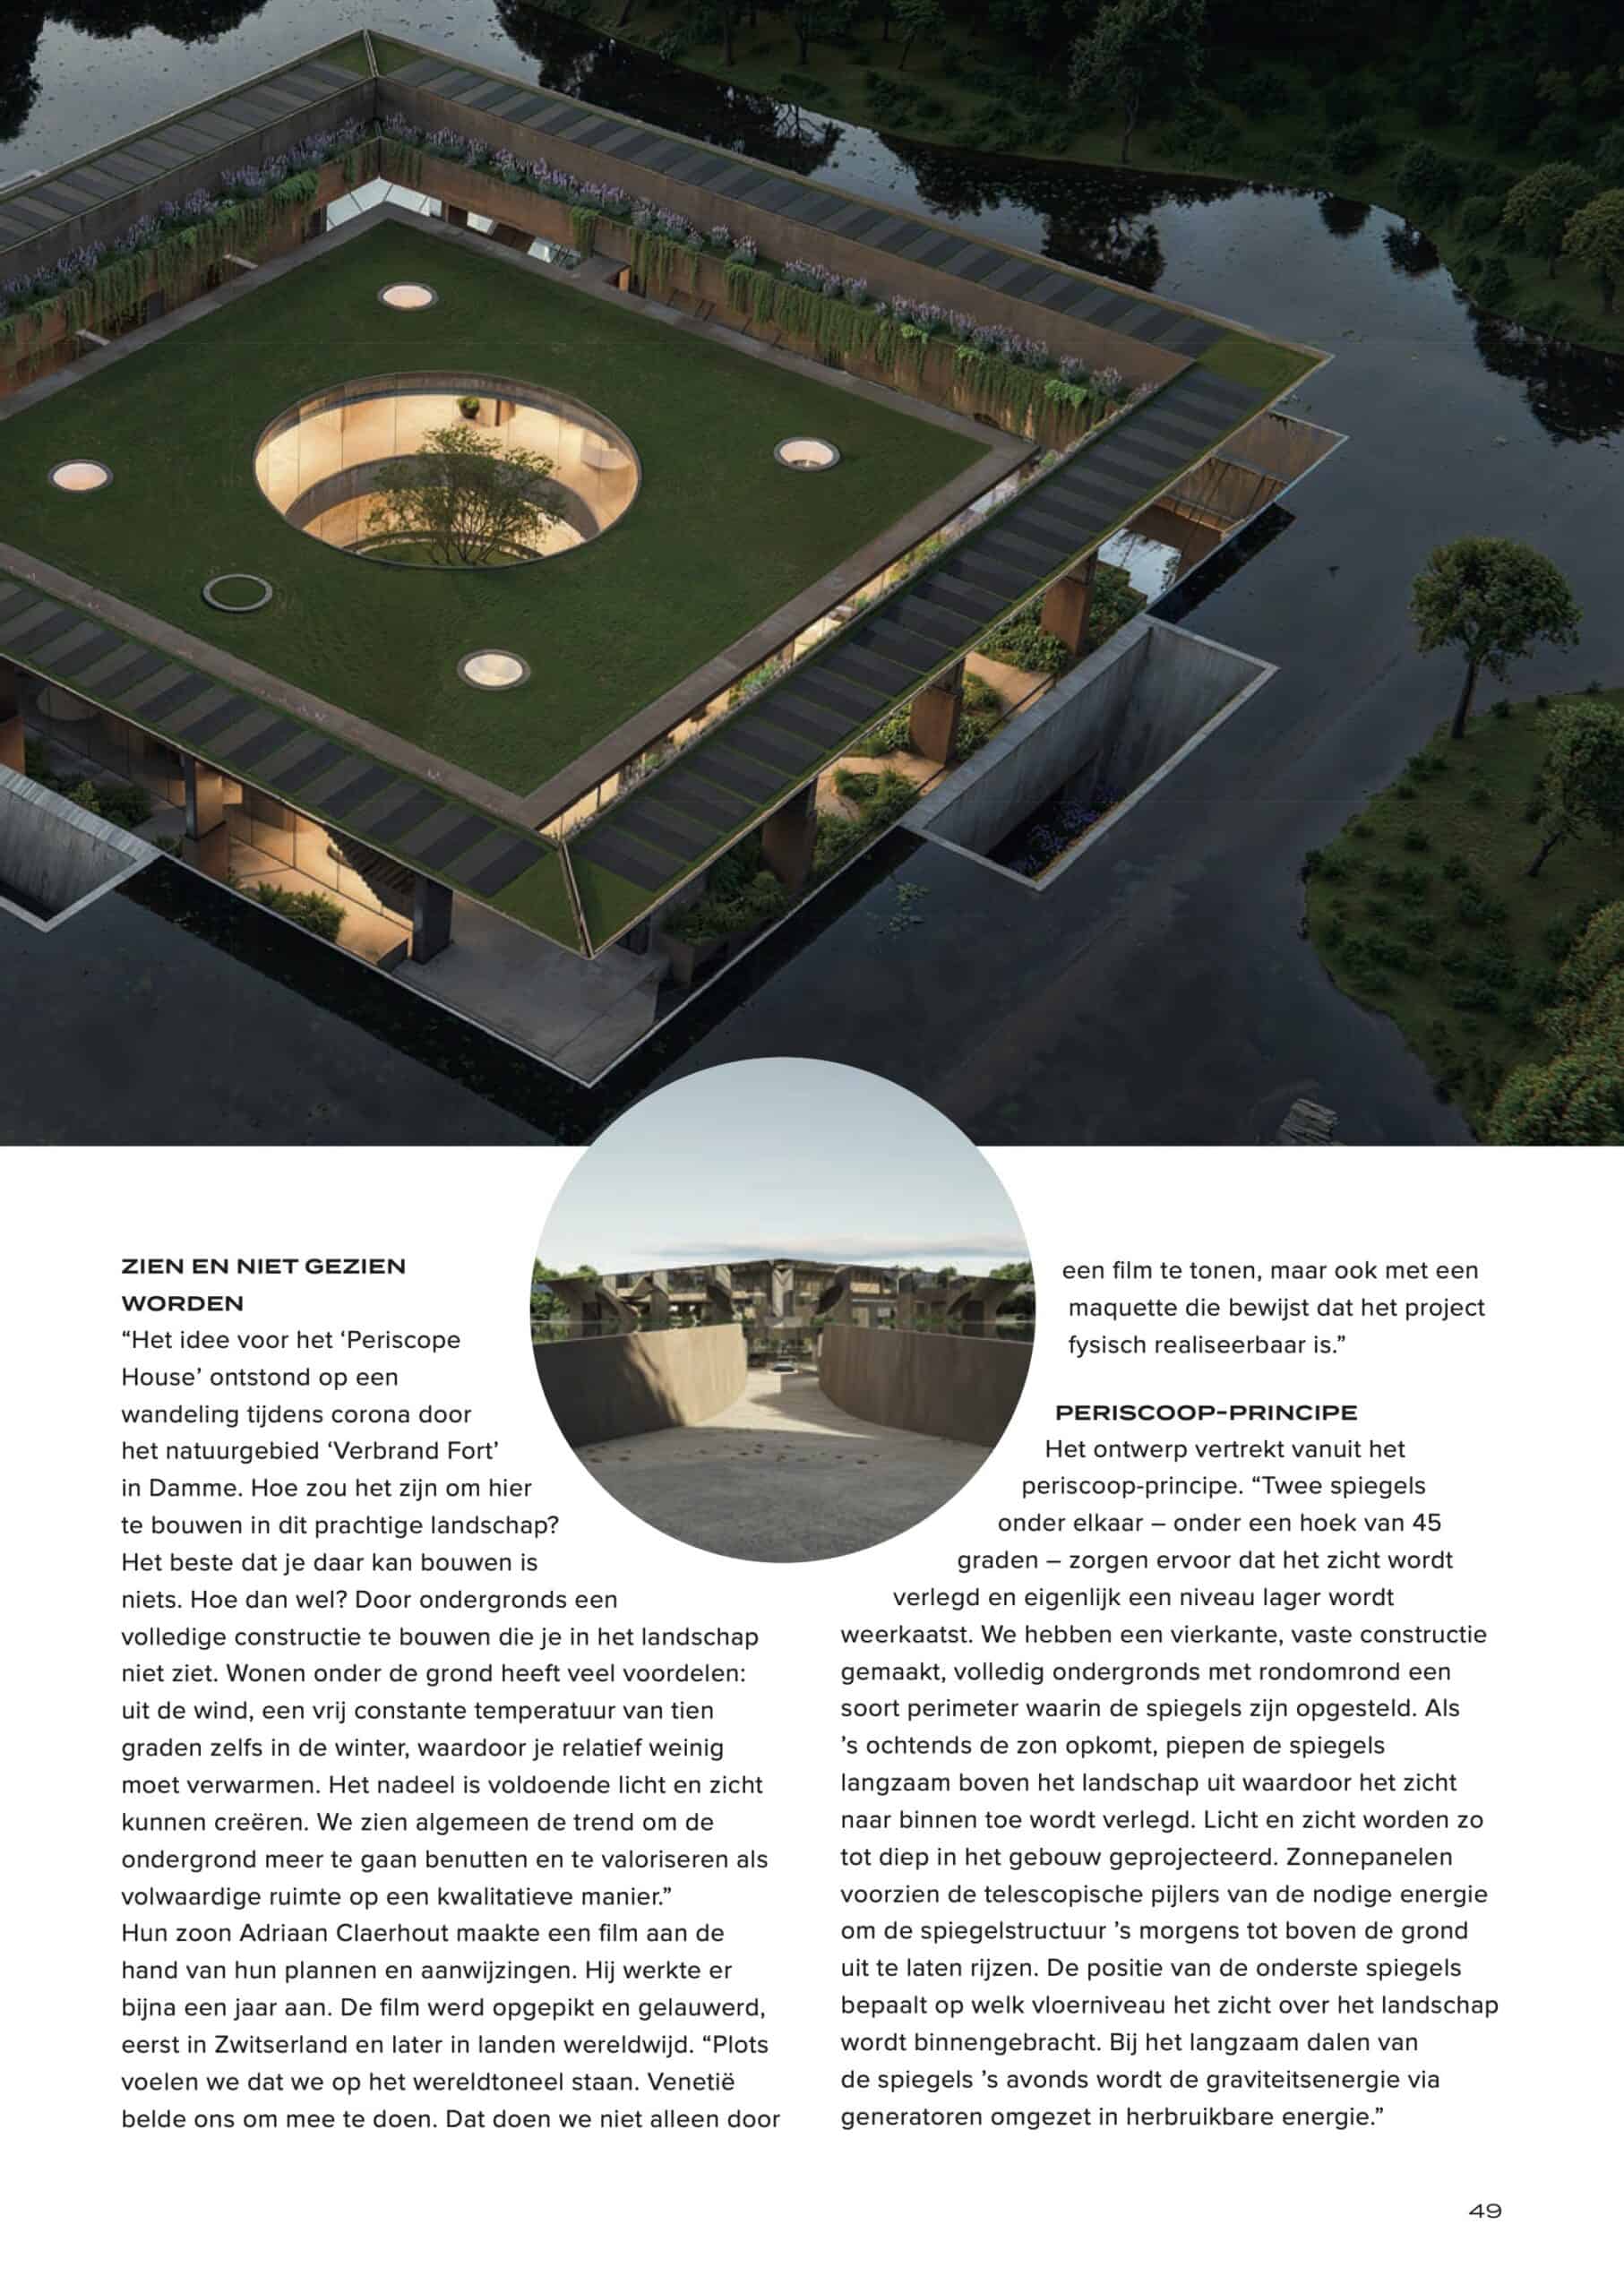
As the sun rises, mirrors slowly emerge from the landscape, just like a dragonfly spreading its wings above the glistening water surface.
The mirrors reflect the landscape into the building hidden beneath the water surface. This is not a utopian dream but the internationally acclaimed and visionary Periscope project by Metamorphic Art Studio. The film and working model were selected by the European Cultural Centre (ECC) for the Architecture Biennale in Venice.
Besides the concept itself, conceived by Metamorphic Art Studio, the architecture was created by architect couple Xaveer Claerhout and Barbara Van Biervliet. Throughout their career, a fascination with metamorphosis and change has been a common thread.
Previously, the duo designed light objects that silently and slowly transform – three of which were included in the permanent collection of the Musée du Centre Pompidou. The designers extended
this idea in later designs and even in the ‘Periscope House’.
“The aspect of change, of metamorphosis, is deeply rooted in the concept of the Periscope, not only poetically but also functionally.”
UNDERGROUND LIVING QUALITY
As a preview to the interview, the architects take us to a construction site in Knokke-
Heist. We discover the brick contours with organic curves, the promising swimming pool with water spouts filling the pond, the impressive basement level, and the spacious living area above.
“Because building land in Knokke-Heist is scarce and expensive, and various building restrictions apply, we need to provide alternative solutions for extensive programs. One possibility is utilizing the underground space on a plot. However, this space typically has relatively few architectural and living qualities and often serves as storage and garage space. How can we as architects still give underground floors extra living quality? The Periscope project is an answer to this,” states Claerhout.
SEEING WITHOUT BEING
SEEN
“The idea for the ‘Periscope
House’ originated during a corona-time walk through the nature reserve ‘Verbrand Fort’ in Damme. What would it be like to build here in this beautiful landscape?
The best thing you can build there is nothing. But how then? By building an entire underground structure that you can’t see in the landscape. Living underground has many advantages: protection from wind, a fairly constant temperature of ten degrees even in winter, meaning you need relatively little heating. The disadvantage is creating sufficient light and views. We generally see a trend towards utilizing and valorizing underground space as fully-fledged, quality space.”
Their son Adriaan Claerhout created a film based on their plans and instructions. He worked on it for almost a year. The film was picked up and acclaimed, first in Switzerland and later in countries worldwide. “Suddenly we feel that we’re on the world stage. Venice called us to participate. We’re not only doing this by
showing a film, but also with a model that proves the project is physically feasible.”
PERISCOPE PRINCIPLE
The design starts from the periscope principle. “Two mirrors positioned one above the other – at a 45-degree angle – ensure that the view is
redirected and actually reflected one level lower. We have created a square, fixed construction, completely underground with a kind of perimeter around it where the mirrors are positioned. When
the sun rises in the morning, the mirrors slowly peek above the landscape, redirecting the view inward. Light and sight are thus projected deep into the building. Solar panels provide the telescopic pillars with the necessary energy to raise the mirror structure above ground in the morning. The position of the lower mirrors determines at which floor level the view of the landscape is brought inside. When the mirrors slowly descend in the evening, the gravitational energy is converted into reusable energy via generators.”
ARCHITECTURE OF THE FUTURE
“Just like a flower blooming, the building awakens.
The architecture of the future is inspired by nature and will be organic. Not a building in the shape of a flower, but a building capable of metamorphosing and adapting. Walls and ceilings open and capture sunlight.
In the evening, the building closes. We continue working within this conviction and design architecture, artworks, and design fitting this philosophy.” The landscape takes precedence again? “We’re not interested in creating something futuristic and spectacular. Our aspiration is to find an intimate relationship between the landscape, nature, and the building.
Around the building with its square floor plan, four additional protrusions are added that serve different functions, such as creating an interior garden that contrasts with the landscape and creating permanent ventilation.”
DIRECTOR OF SPACE
“We are primarily designers, artists. Nature is organic. Architecture must also be organic to unite with nature. A building should be light like a flower, with leaf veins as local reinforcements. Today’s parametric tools are there to create elegant vault structures and coverings. Parts of that structure can open and close in a natural way. At that moment, the architect becomes the director of space.”
50
The model of the ‘Periscope House’ was created in collaboration with:
Steligence designed the ‘low carbon emission’ steel structure.
• Fomando, also from Limburg, created the moving scale model.
CONCEPT: METAMORPHIC ART STUDIO
ARCHITECTURE BY CLAERHOUT – VAN BIERVLIET
ARCHITECTS
IMAGE & FILM BY STUDIO ADRIAAN CLAERHOUT