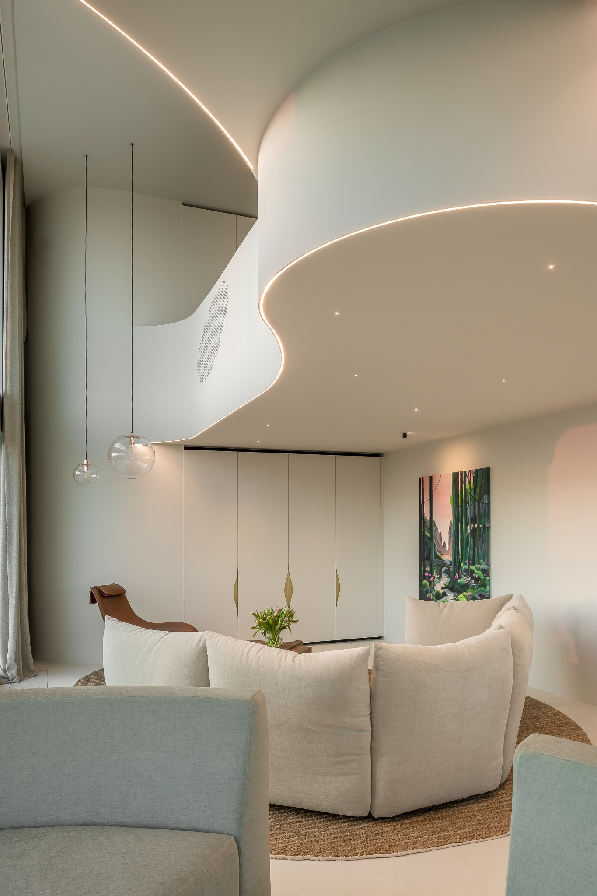
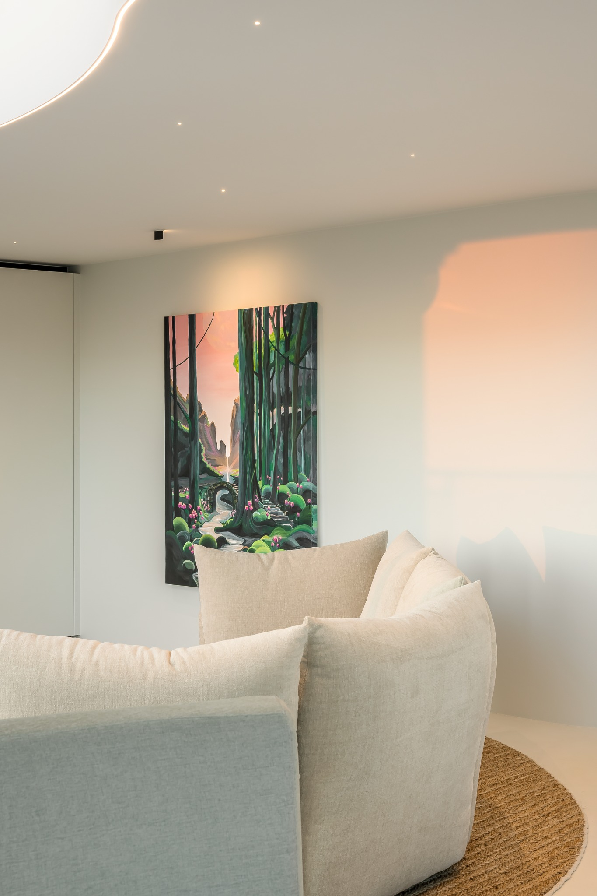
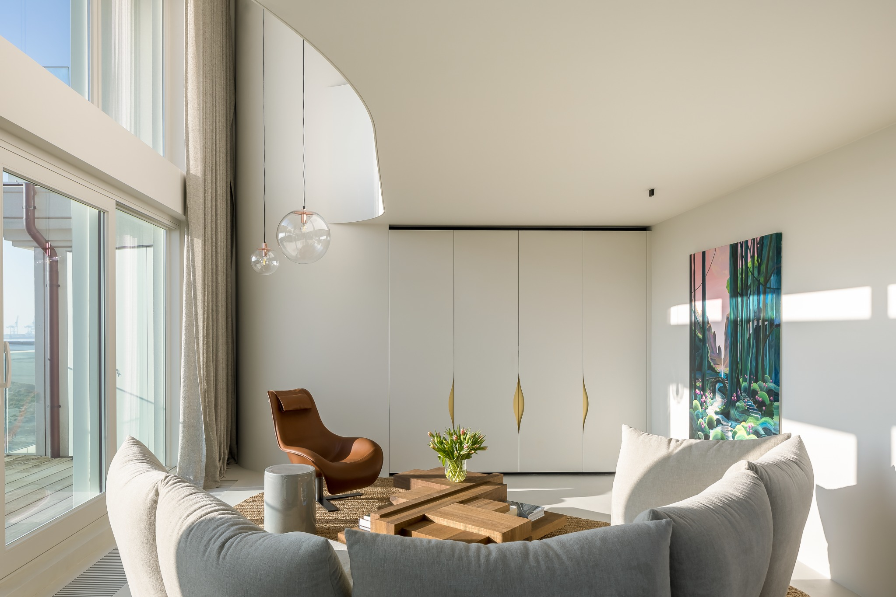
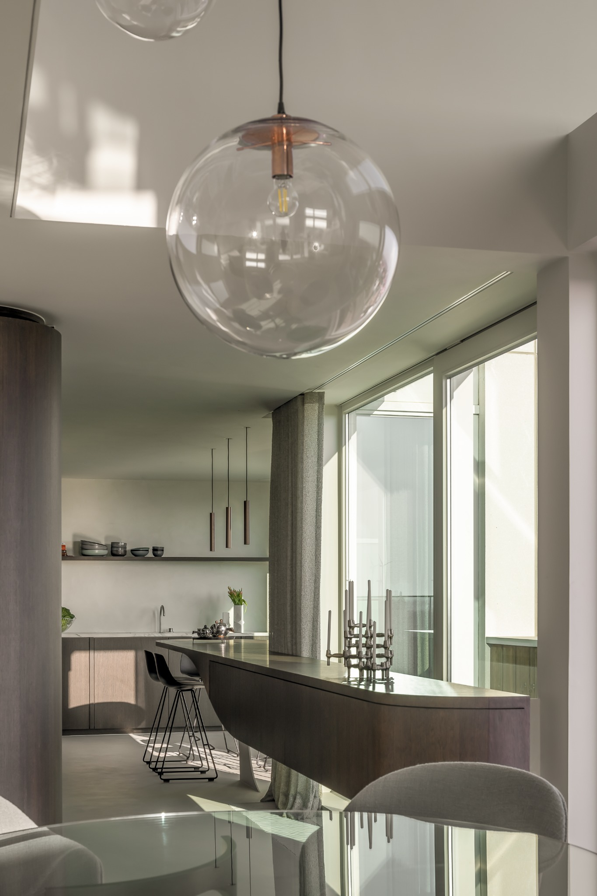
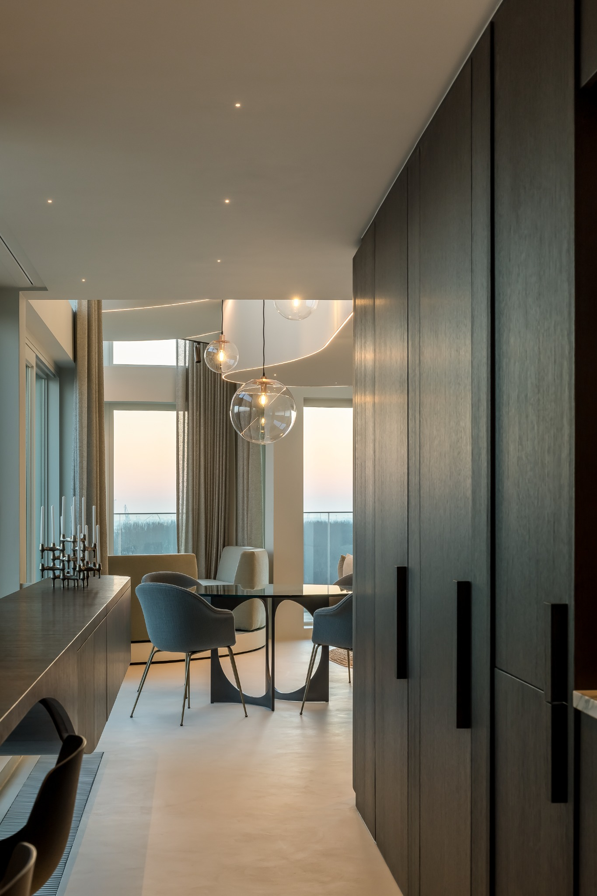
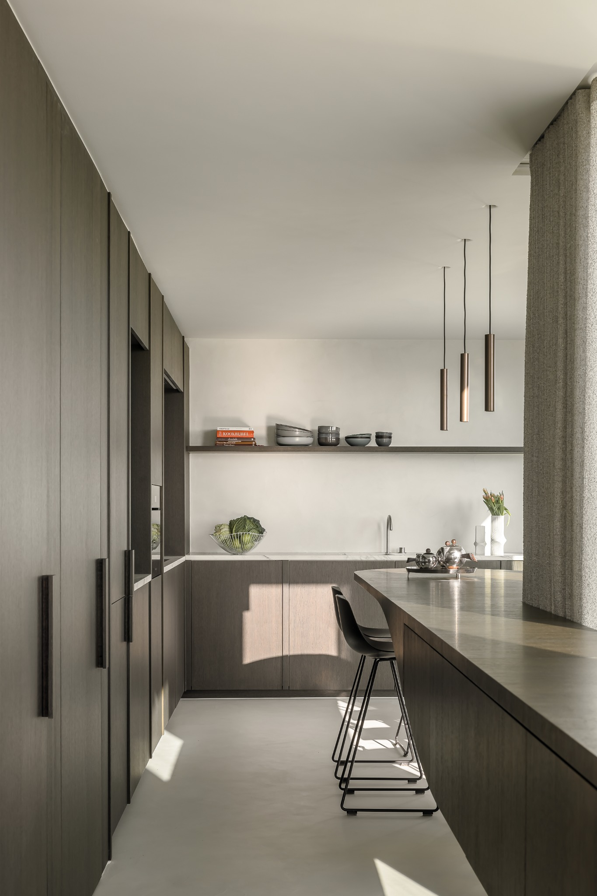
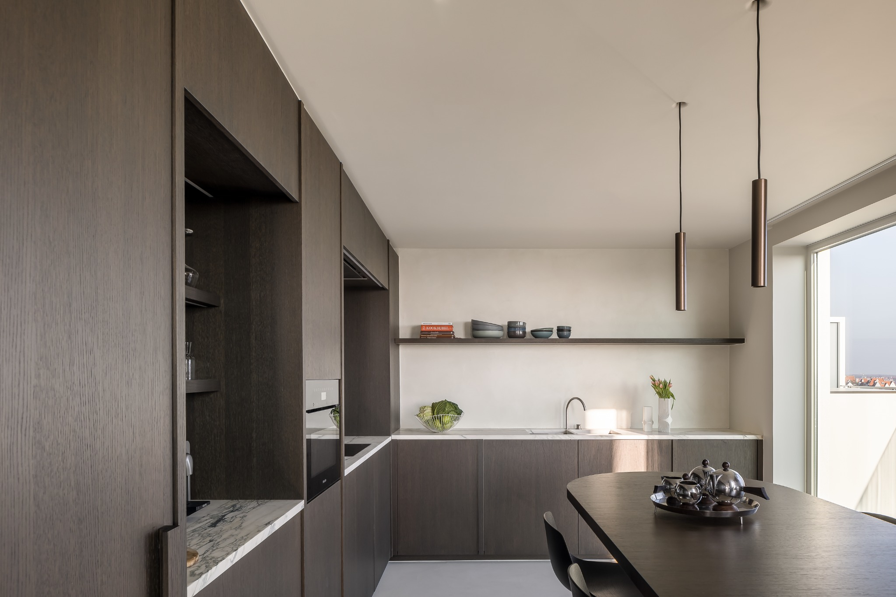
In this renovation project, we completely reinvented a duplex apartment severely damaged by fire. Our goal was to create a new spatial concept and transform the space into a unique and harmonious whole.
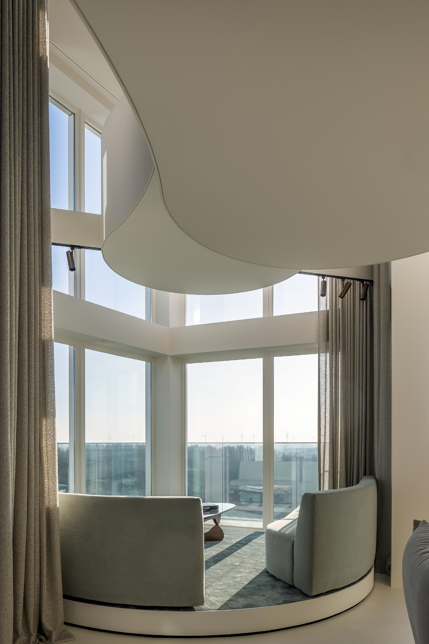
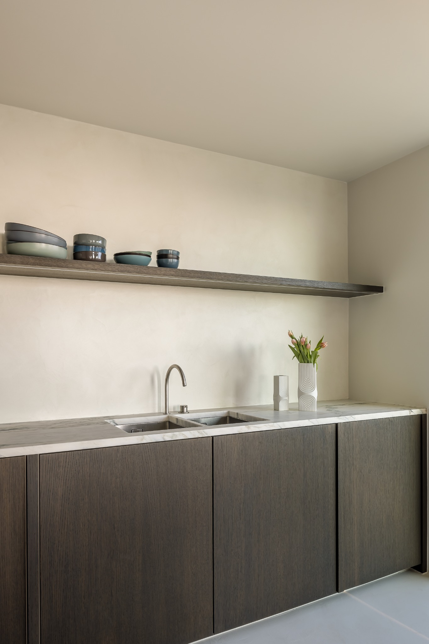
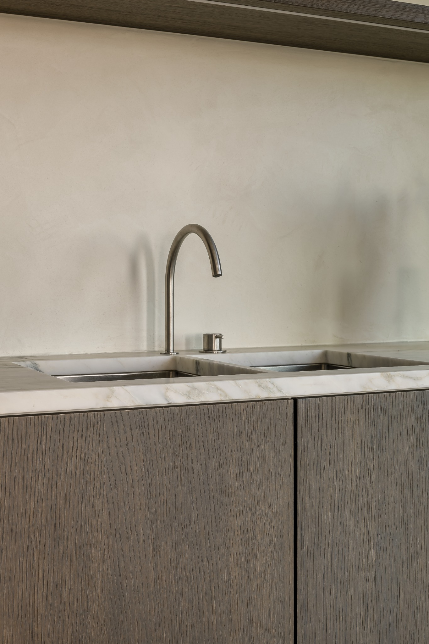
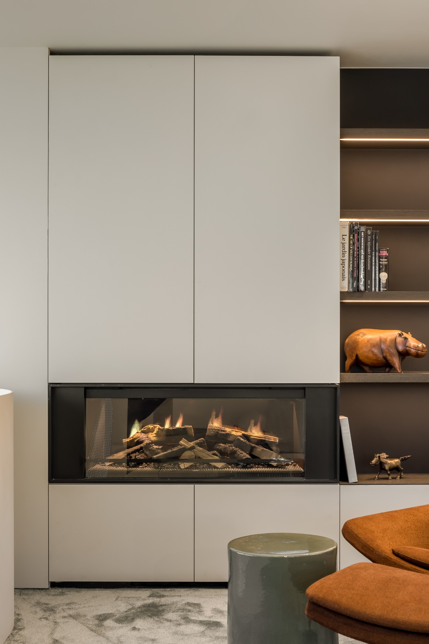
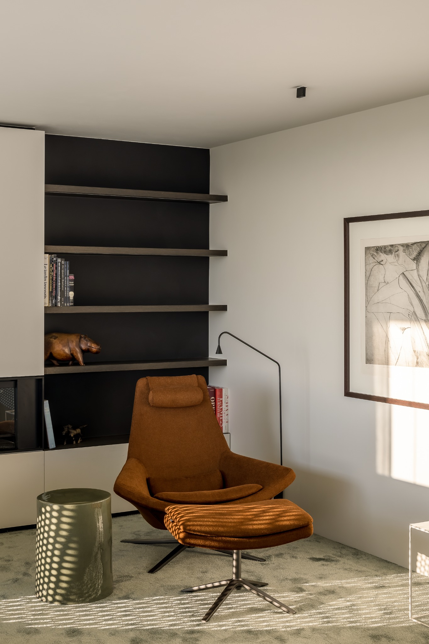
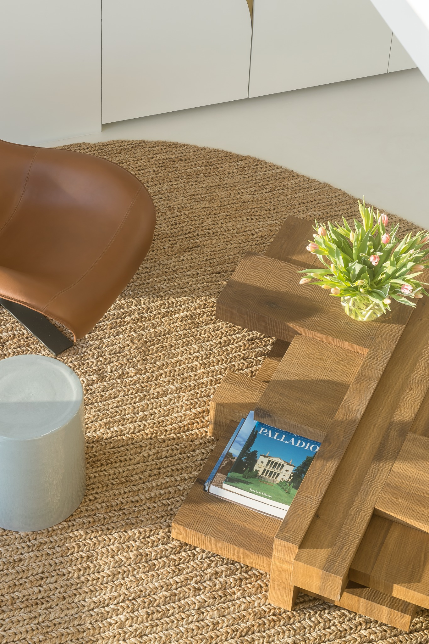
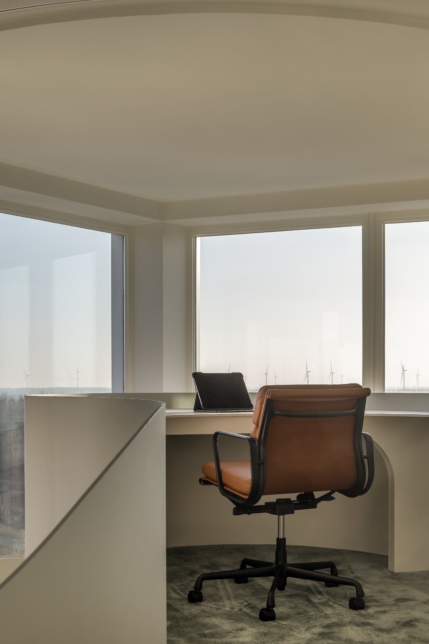
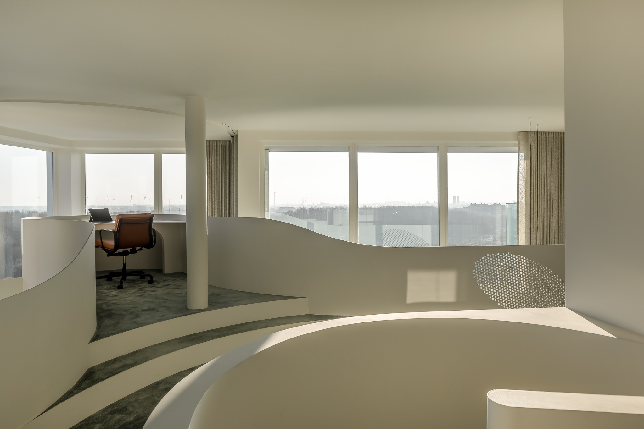
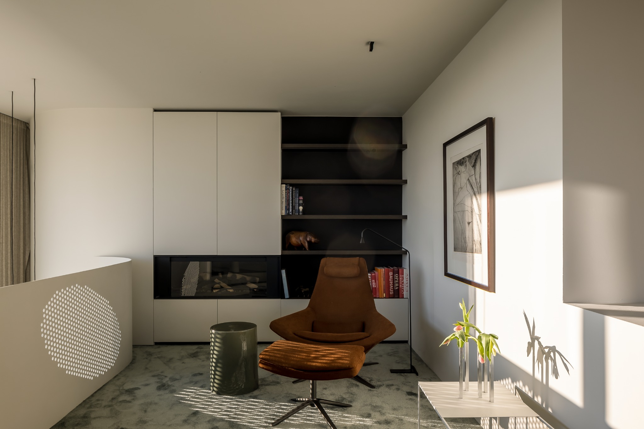
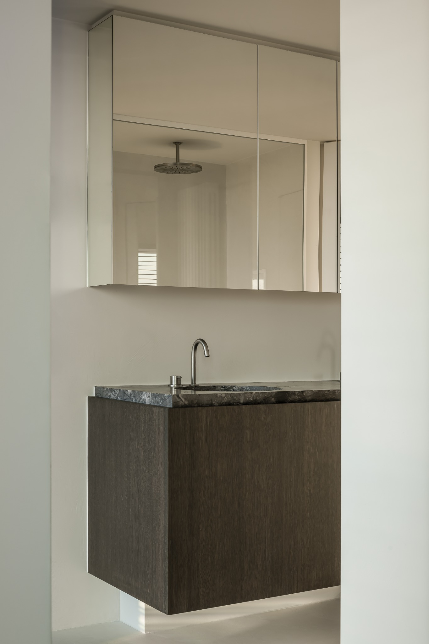
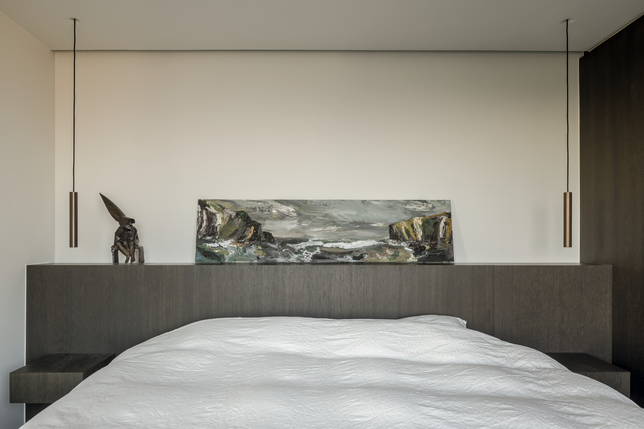
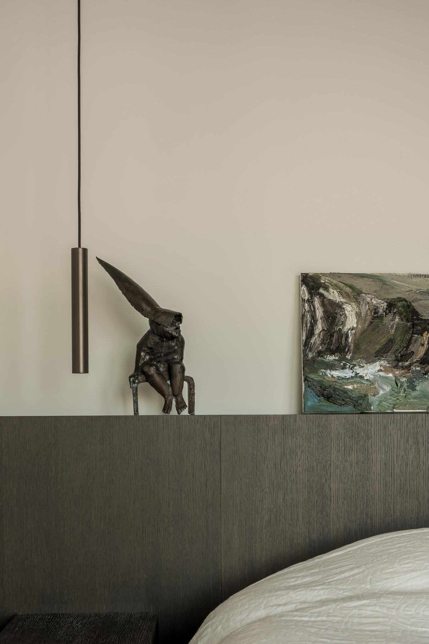
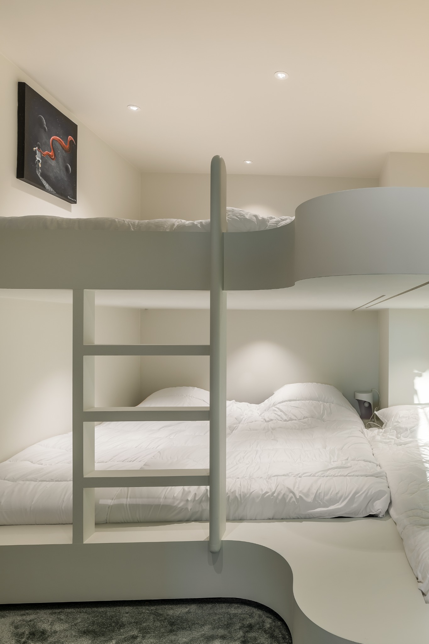
The design plays with organic forms and flowing lines, captivatingly connecting the lower and upper floors. For a consistent and soothing atmosphere, we chose a recurring material palette, including dark oak, Aquasensa floors, green carpet, and marble, which together create a Zen-like ambiance throughout the entire residence.
The absolute showpiece of the design is the rounded balcony above the corner bay window, offering breathtaking views of the sea, the harbor, and the hinterland. The balustrade, inspired by the bow of a ship, is crafted from curved steel plates with subtle perforations, adding a touch of dynamic elegance.
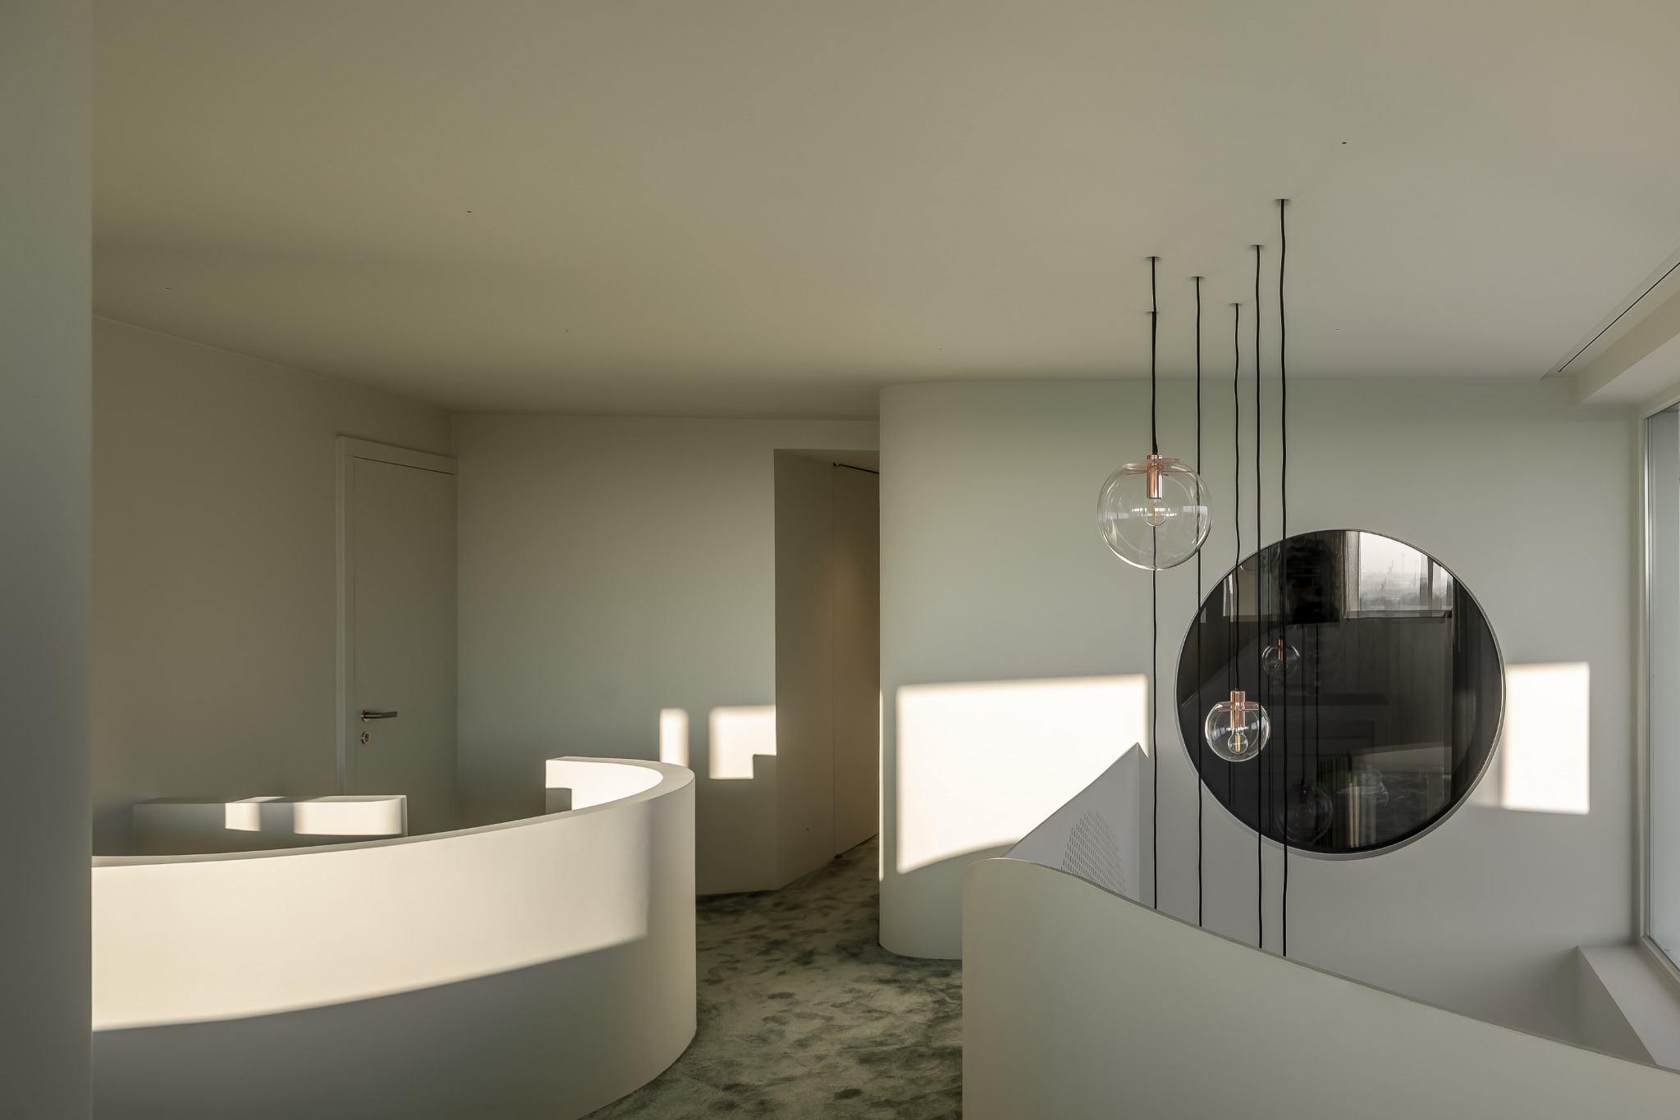
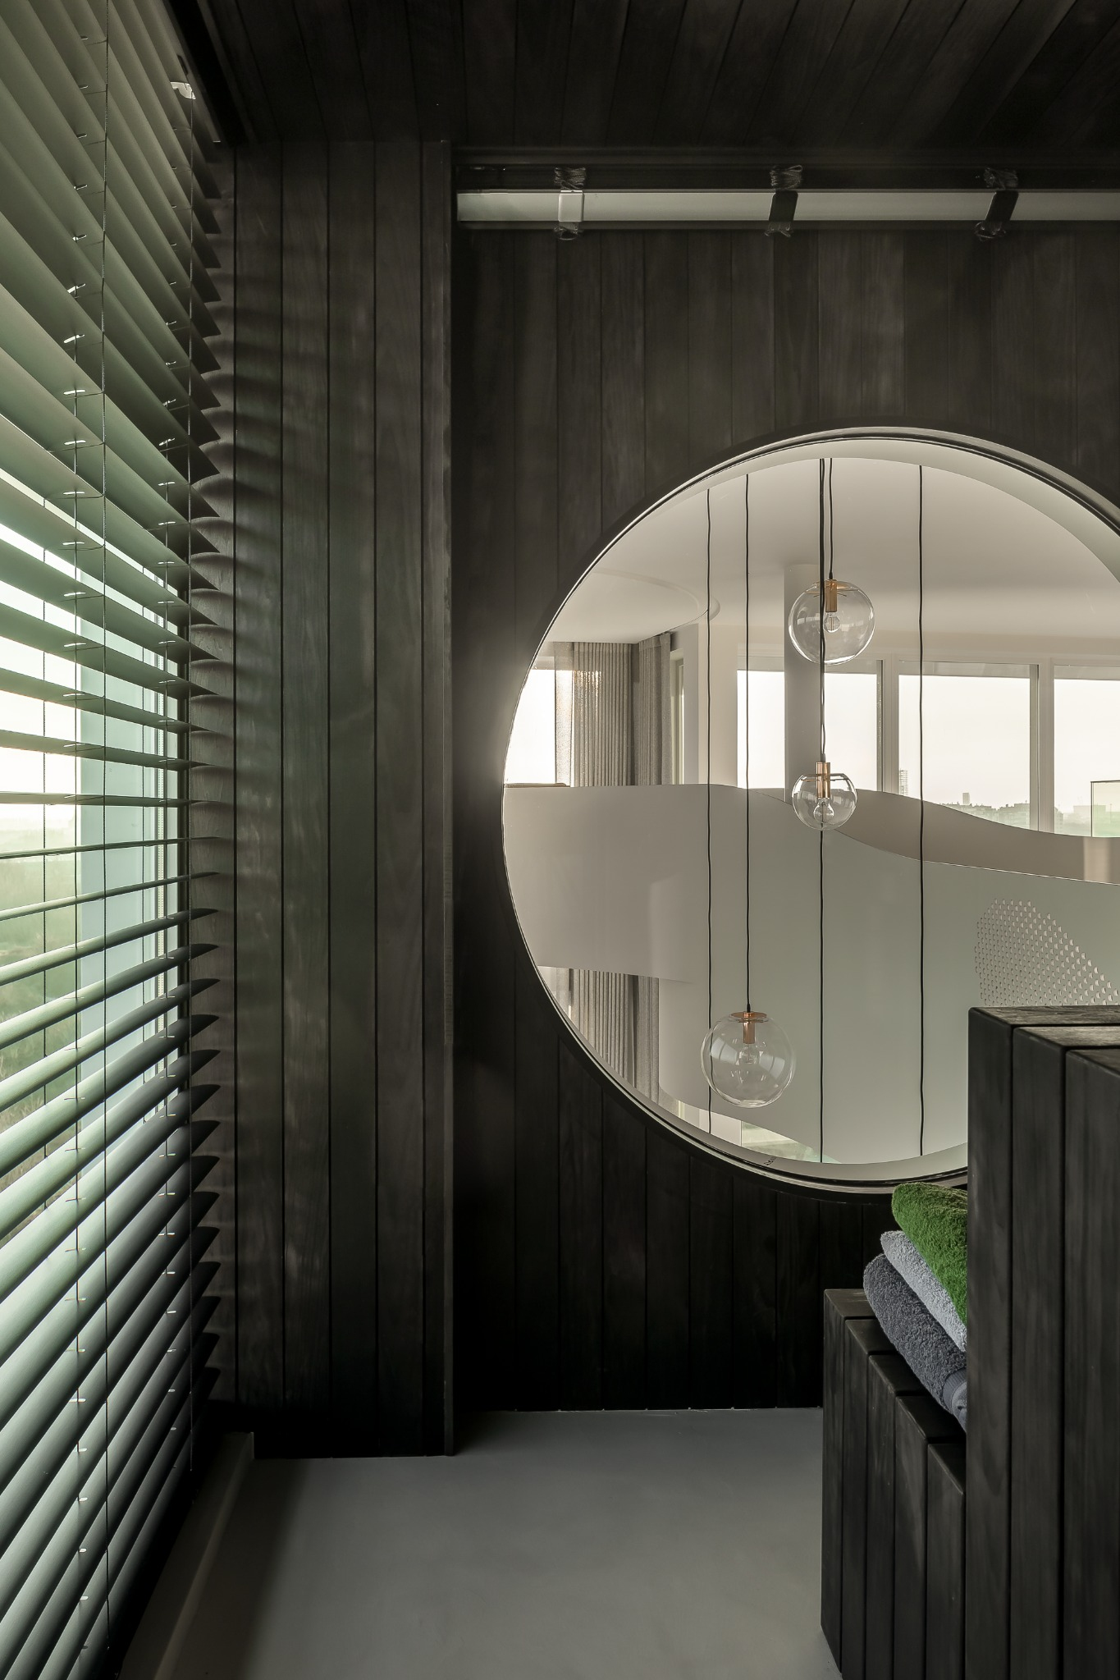
Additionally, we created a visual connection between the upstairs sauna and the downstairs living area through a circular window, fostering a playful and surprising interaction between the spaces.
Photography by @cafeine