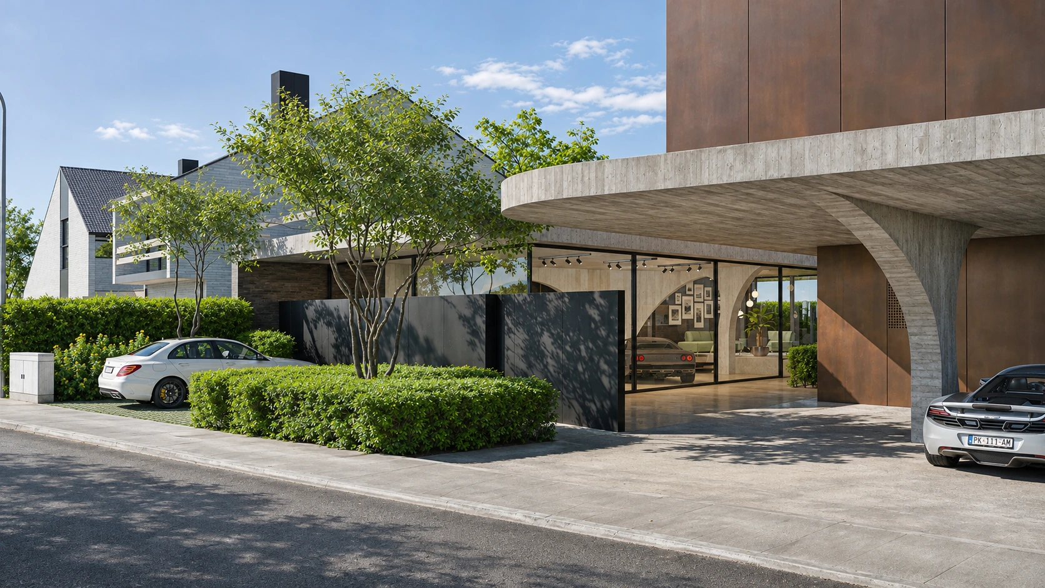
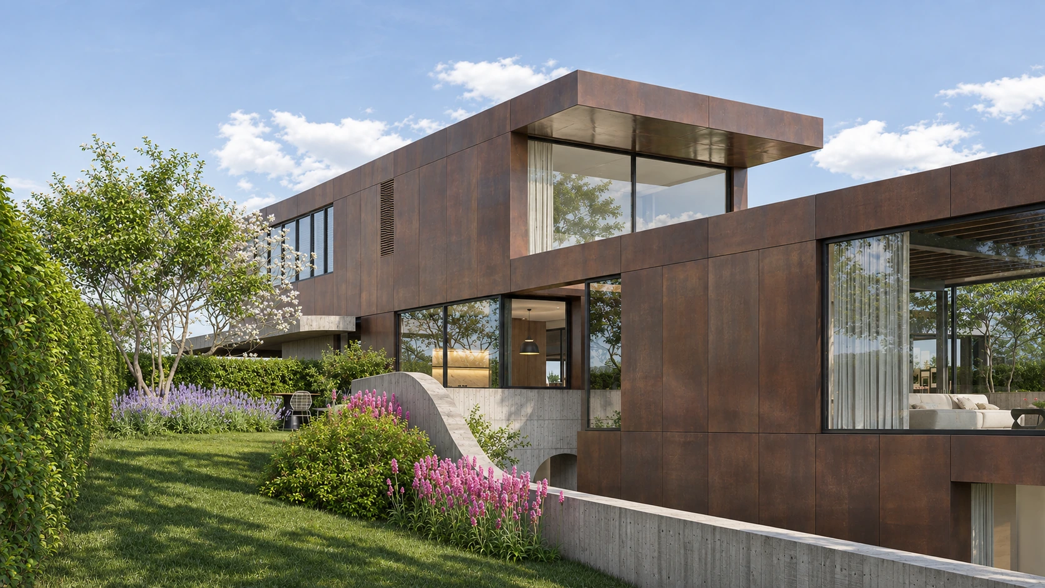
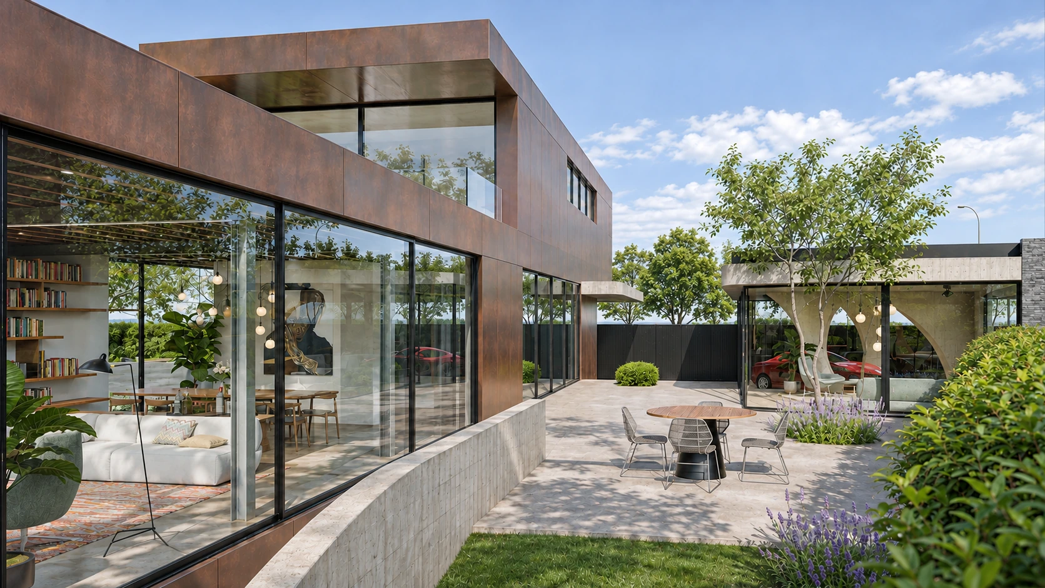
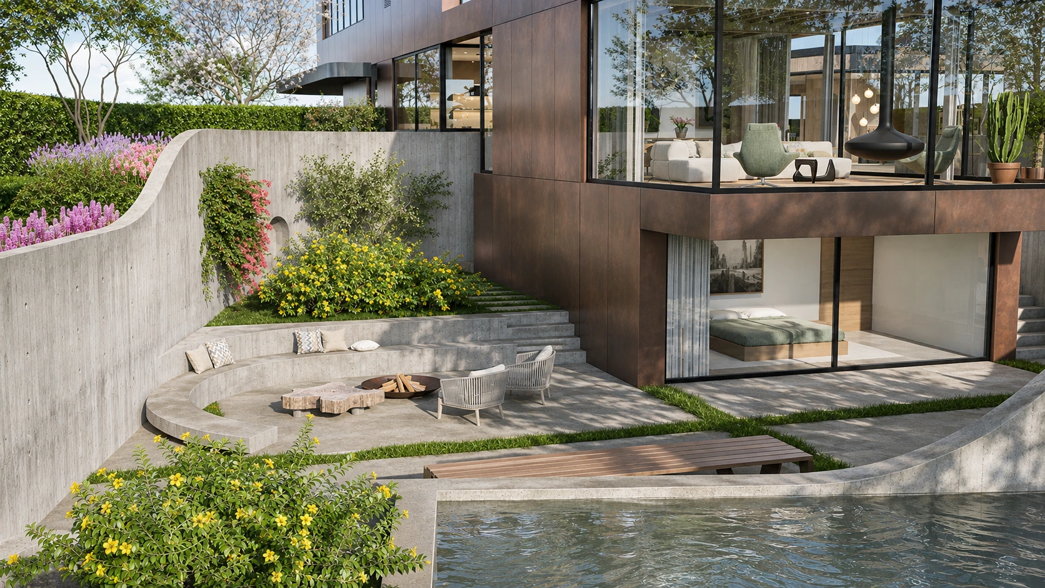
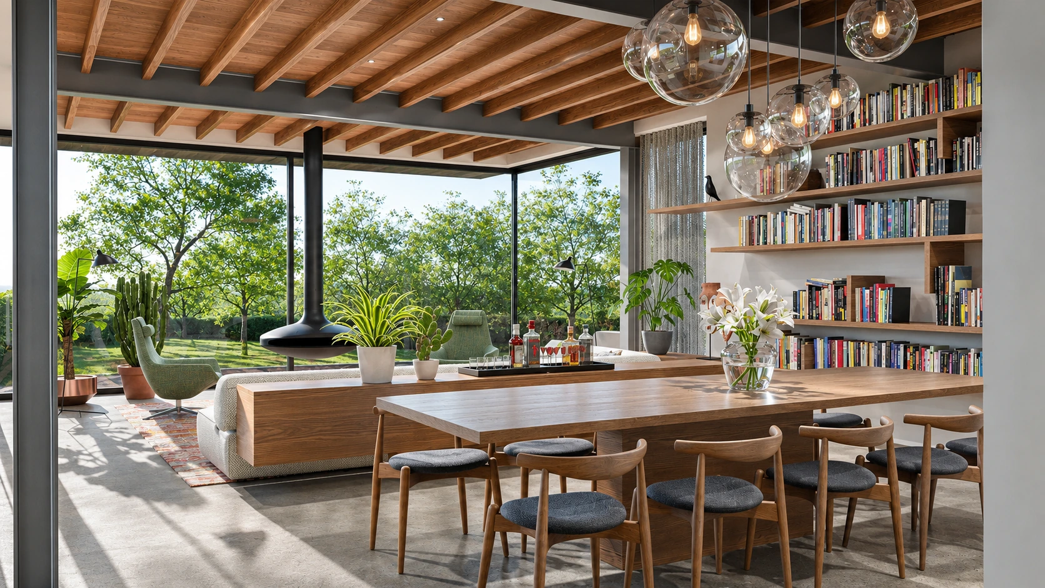
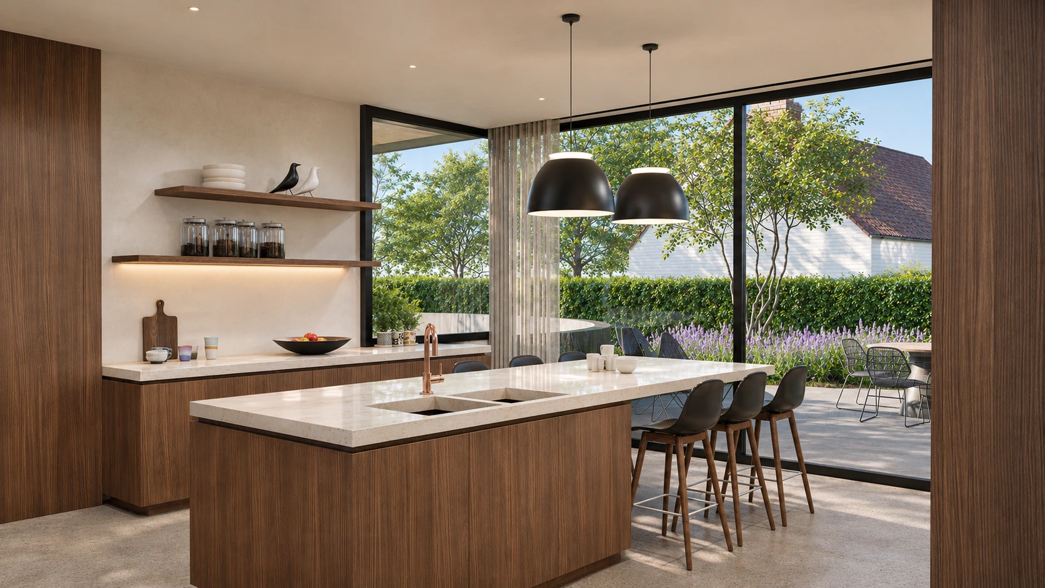
This residence utilizes the site’s pronounced slope to create a layered living environment. The spaces connect to the garden at various levels, where terraces, stairs, and planting guide the change in elevation. By locally lowering the terrain, a sheltered patio is created that also provides the lower-level rooms with natural light and outdoor space.
Sleek volumes in patinated copper contrast with the tactile structure of board-marked concrete. Large glass surfaces open the house to the garden and give the facades a shifting depth through transparency and reflection.
Organic curves in retaining walls, canopies, and an integrated bench soften the rectangular architecture. Together with the lush planting, they connect the different levels into a cohesive landscape, where openness and intimacy alternate.