Notary Office Renovation


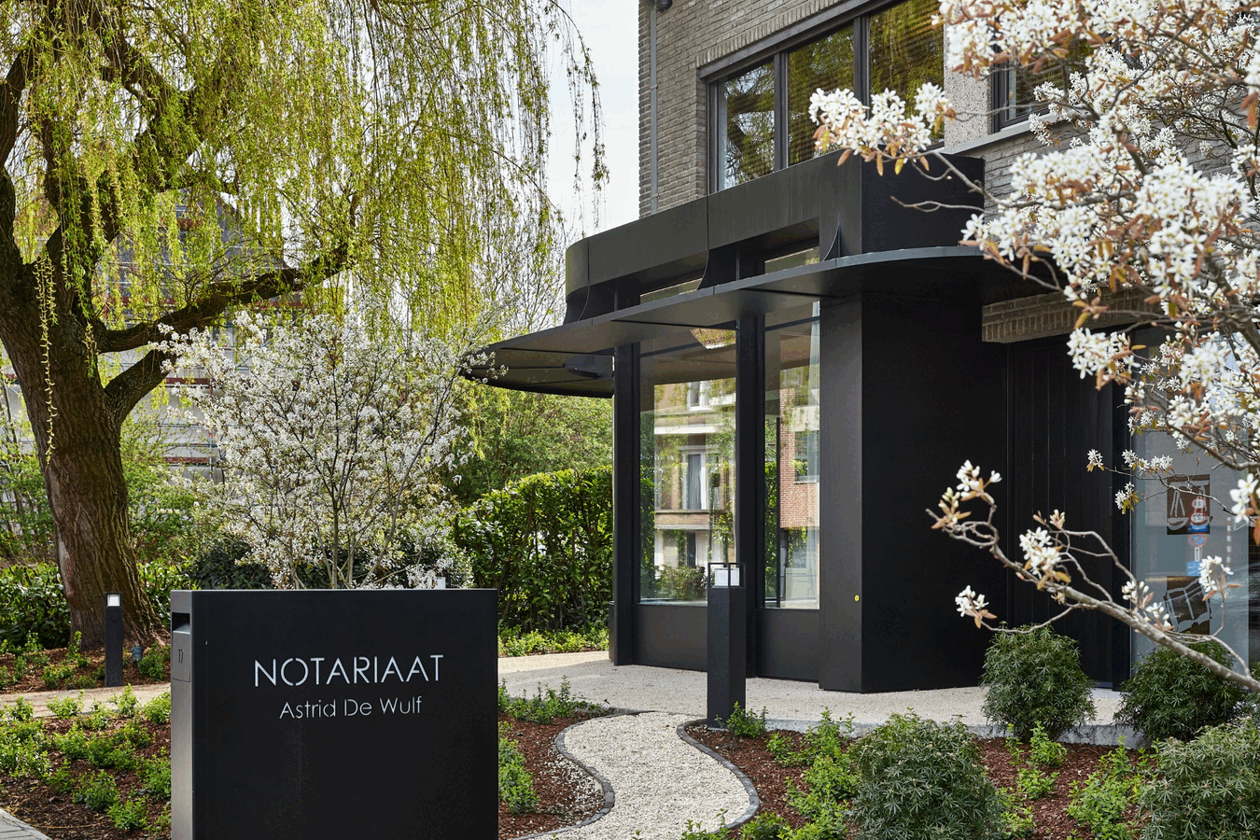
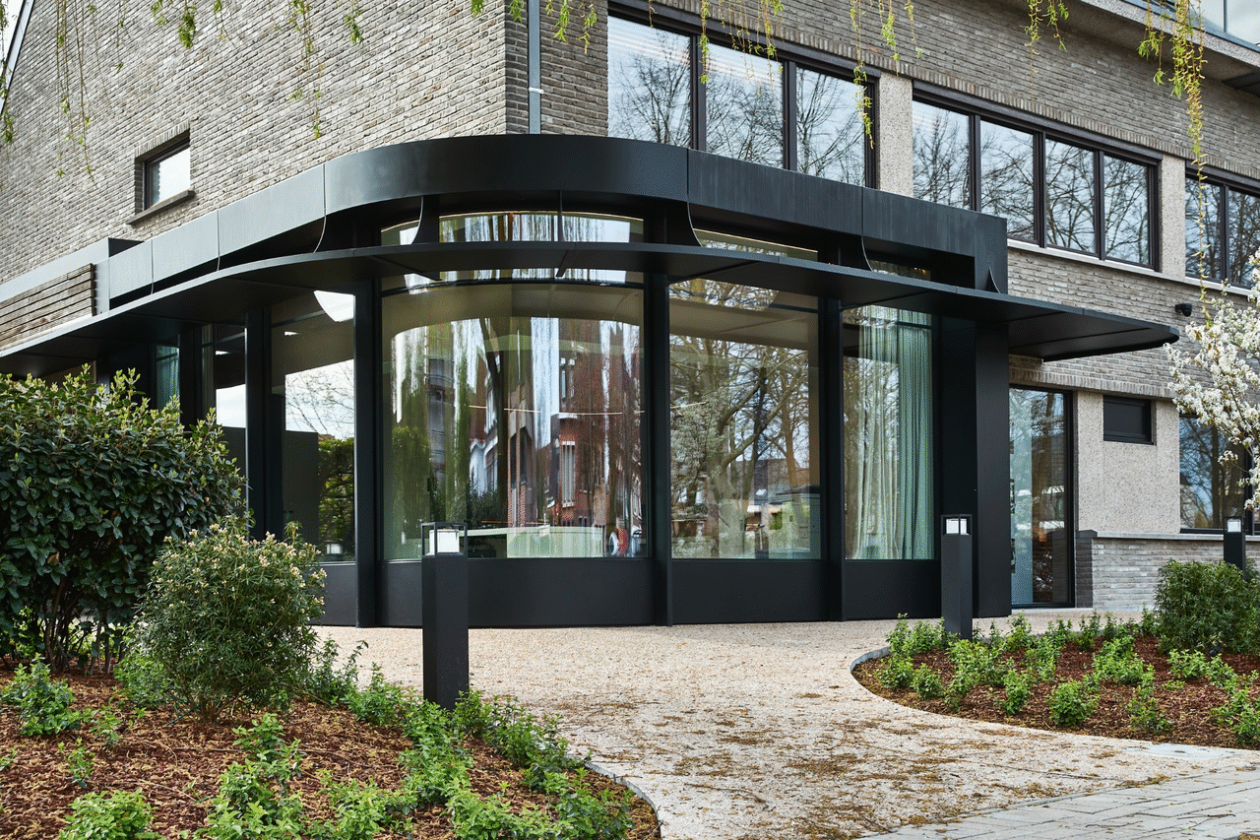
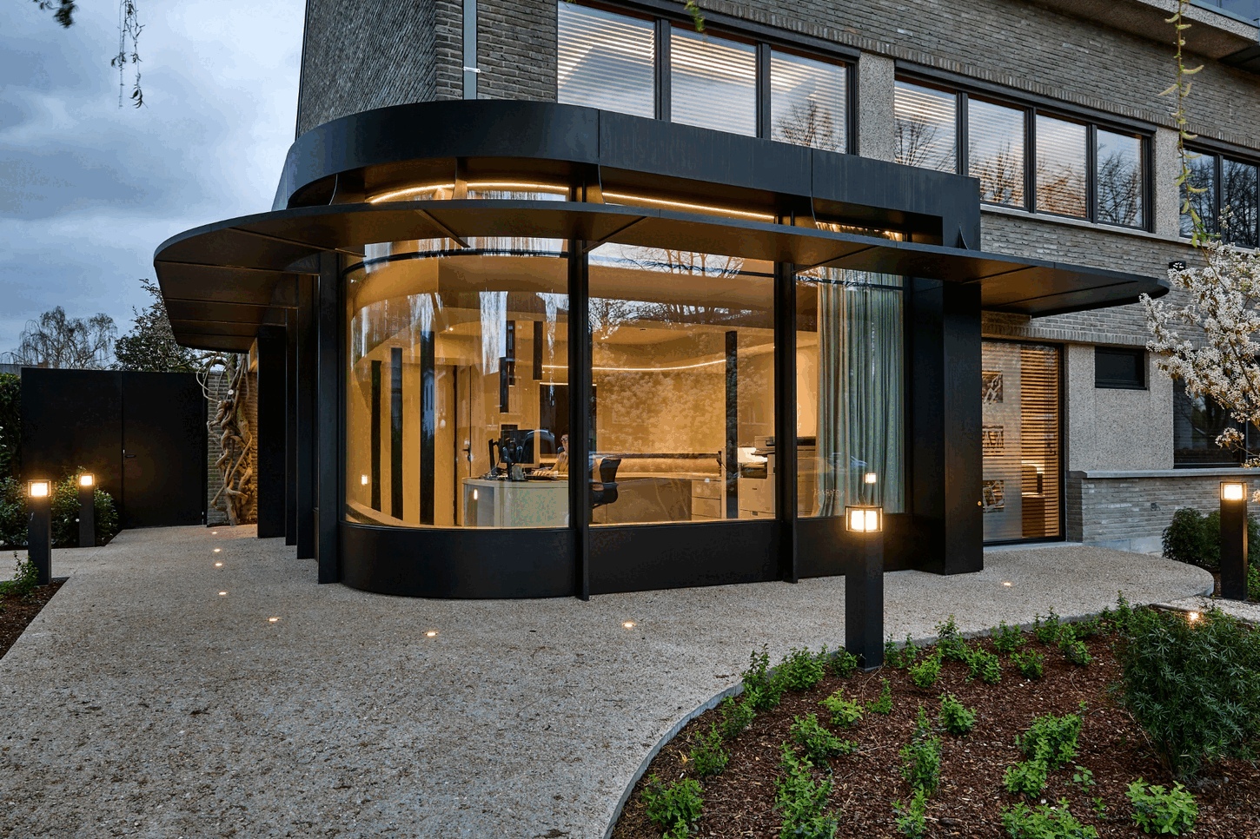
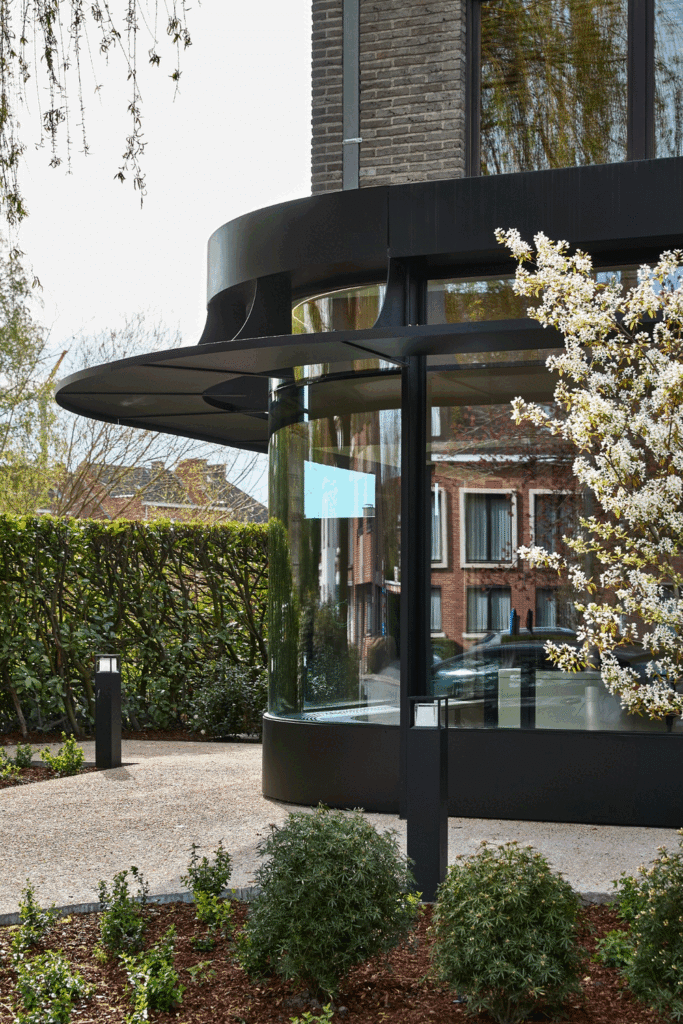
For this renovation, we transformed an old building, once a combination of residence and office, into a contemporary and refined notary office. The design begins with a striking gesture: a round bay window on a strategic corner, flooding the office with natural light. This intervention not only brightened the once gloomy space but also serves as an inspiration for the flowing design inside.


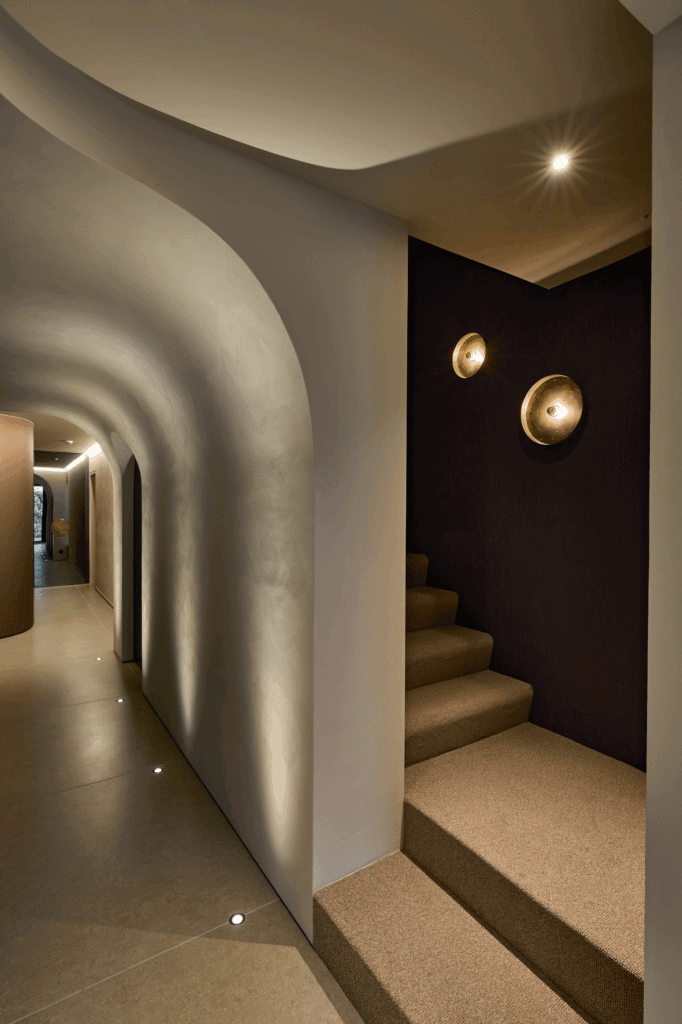
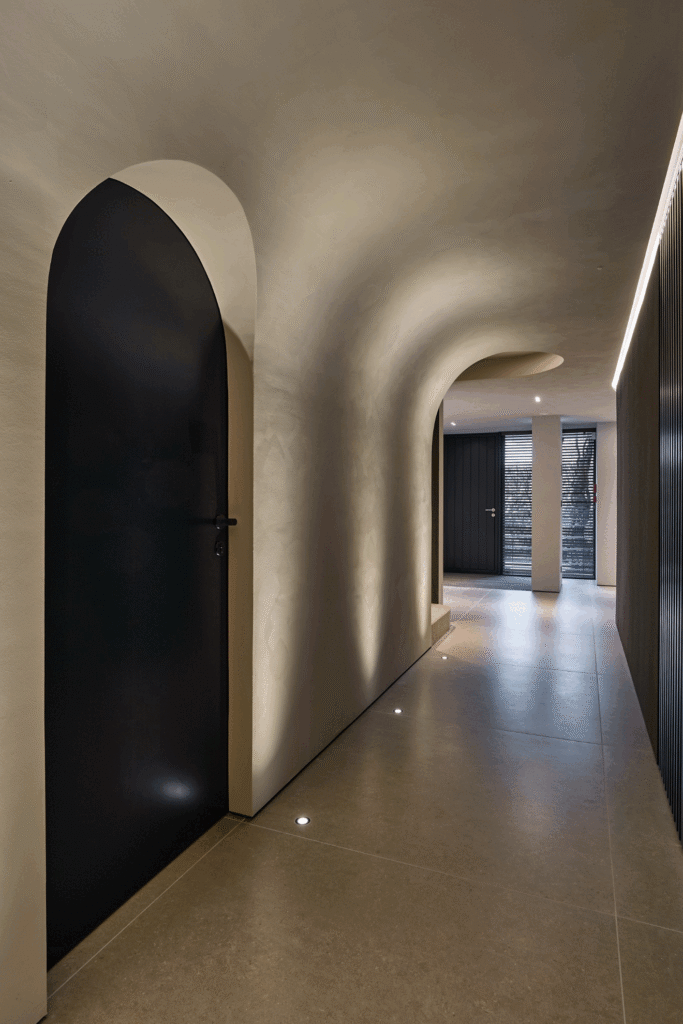
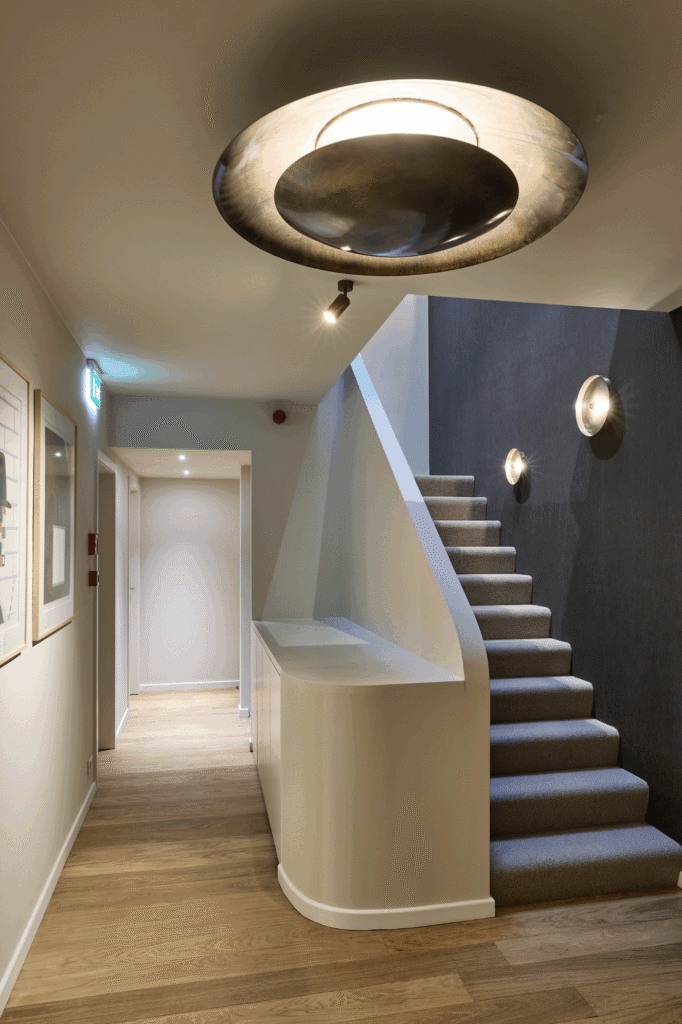
The theme of rounded, organic shapes continues in the interior. An inviting hallway with a vaulted ceiling leads to the meeting room, where the curved lines create a unique, dynamic atmosphere. Black walls in the stairwell are enhanced by custom-made, circular wall lamps, adding playful depth.


The chosen materials are simple yet powerful. Large ceramic tiles of 1.2 meters and warm wooden plank floors form the base, while custom furniture and a built-in bench combine comfort and style. Textured wallpapers and innovative painting techniques add sophistication, with bronze accents on curved surfaces as subtle eye-catchers.


This renovation not only revitalized the building but also created a dynamic flow that perfectly matches the modern function and appearance of the notary office.


Photography by Jan Verlinde

Landscaped entrance to Notariaat Astrid De Wulf, with a black office sign, flowering trees and the contemporary glazed extension.
Exterior of the renovated Astrid De Wulf notary office, featuring a curved glass corner extension, black metal canopy and landscaped entrance.
Dusk exterior of the notary office, showing the rounded glass extension, warm interior lighting and softly illuminated entrance path.
Close-up of the curved glass corner, projecting black metal canopy and surrounding spring blossom at the renovated notary office.
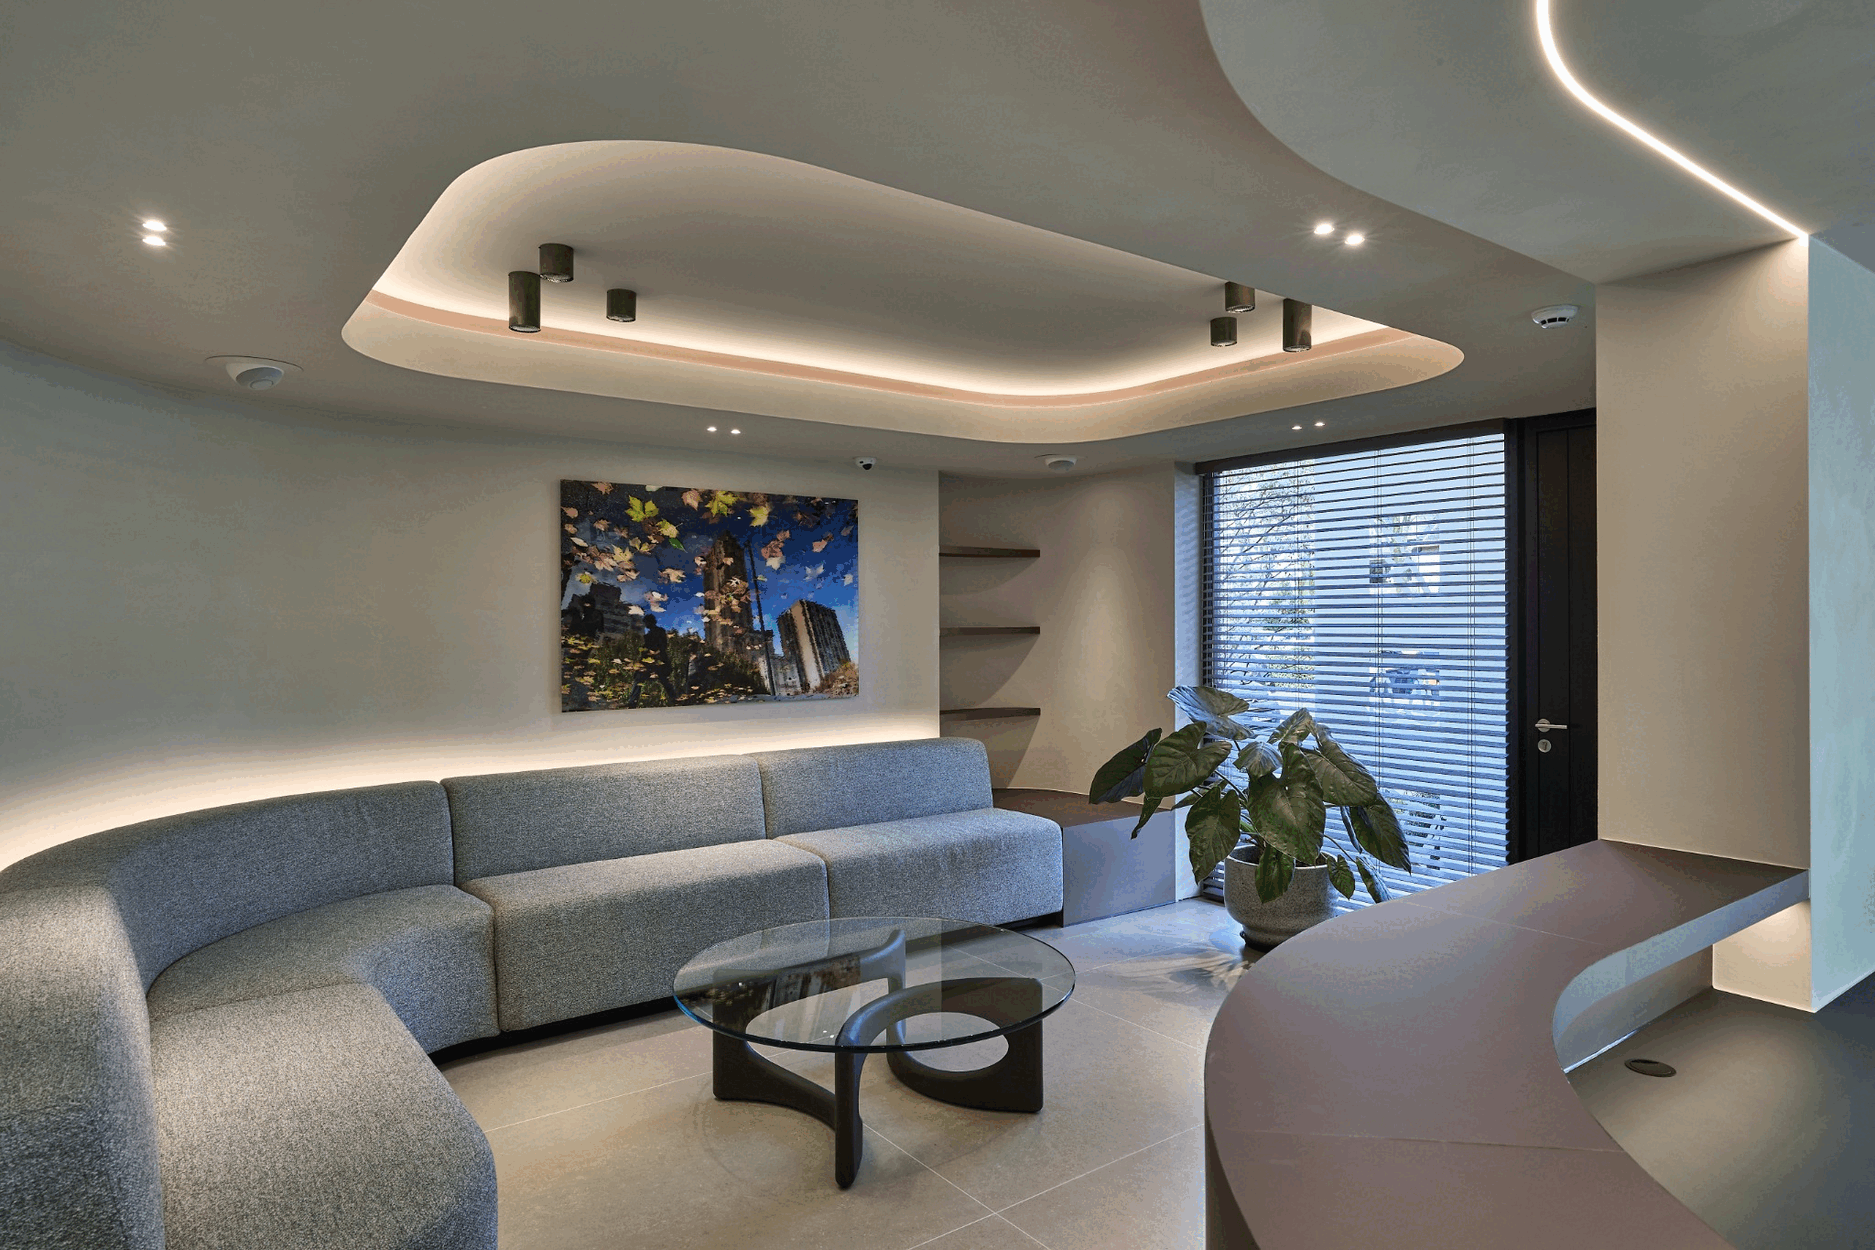
Reception lounge with a curved grey sofa, glass coffee table, bespoke curved counter and softly illuminated organic ceiling.
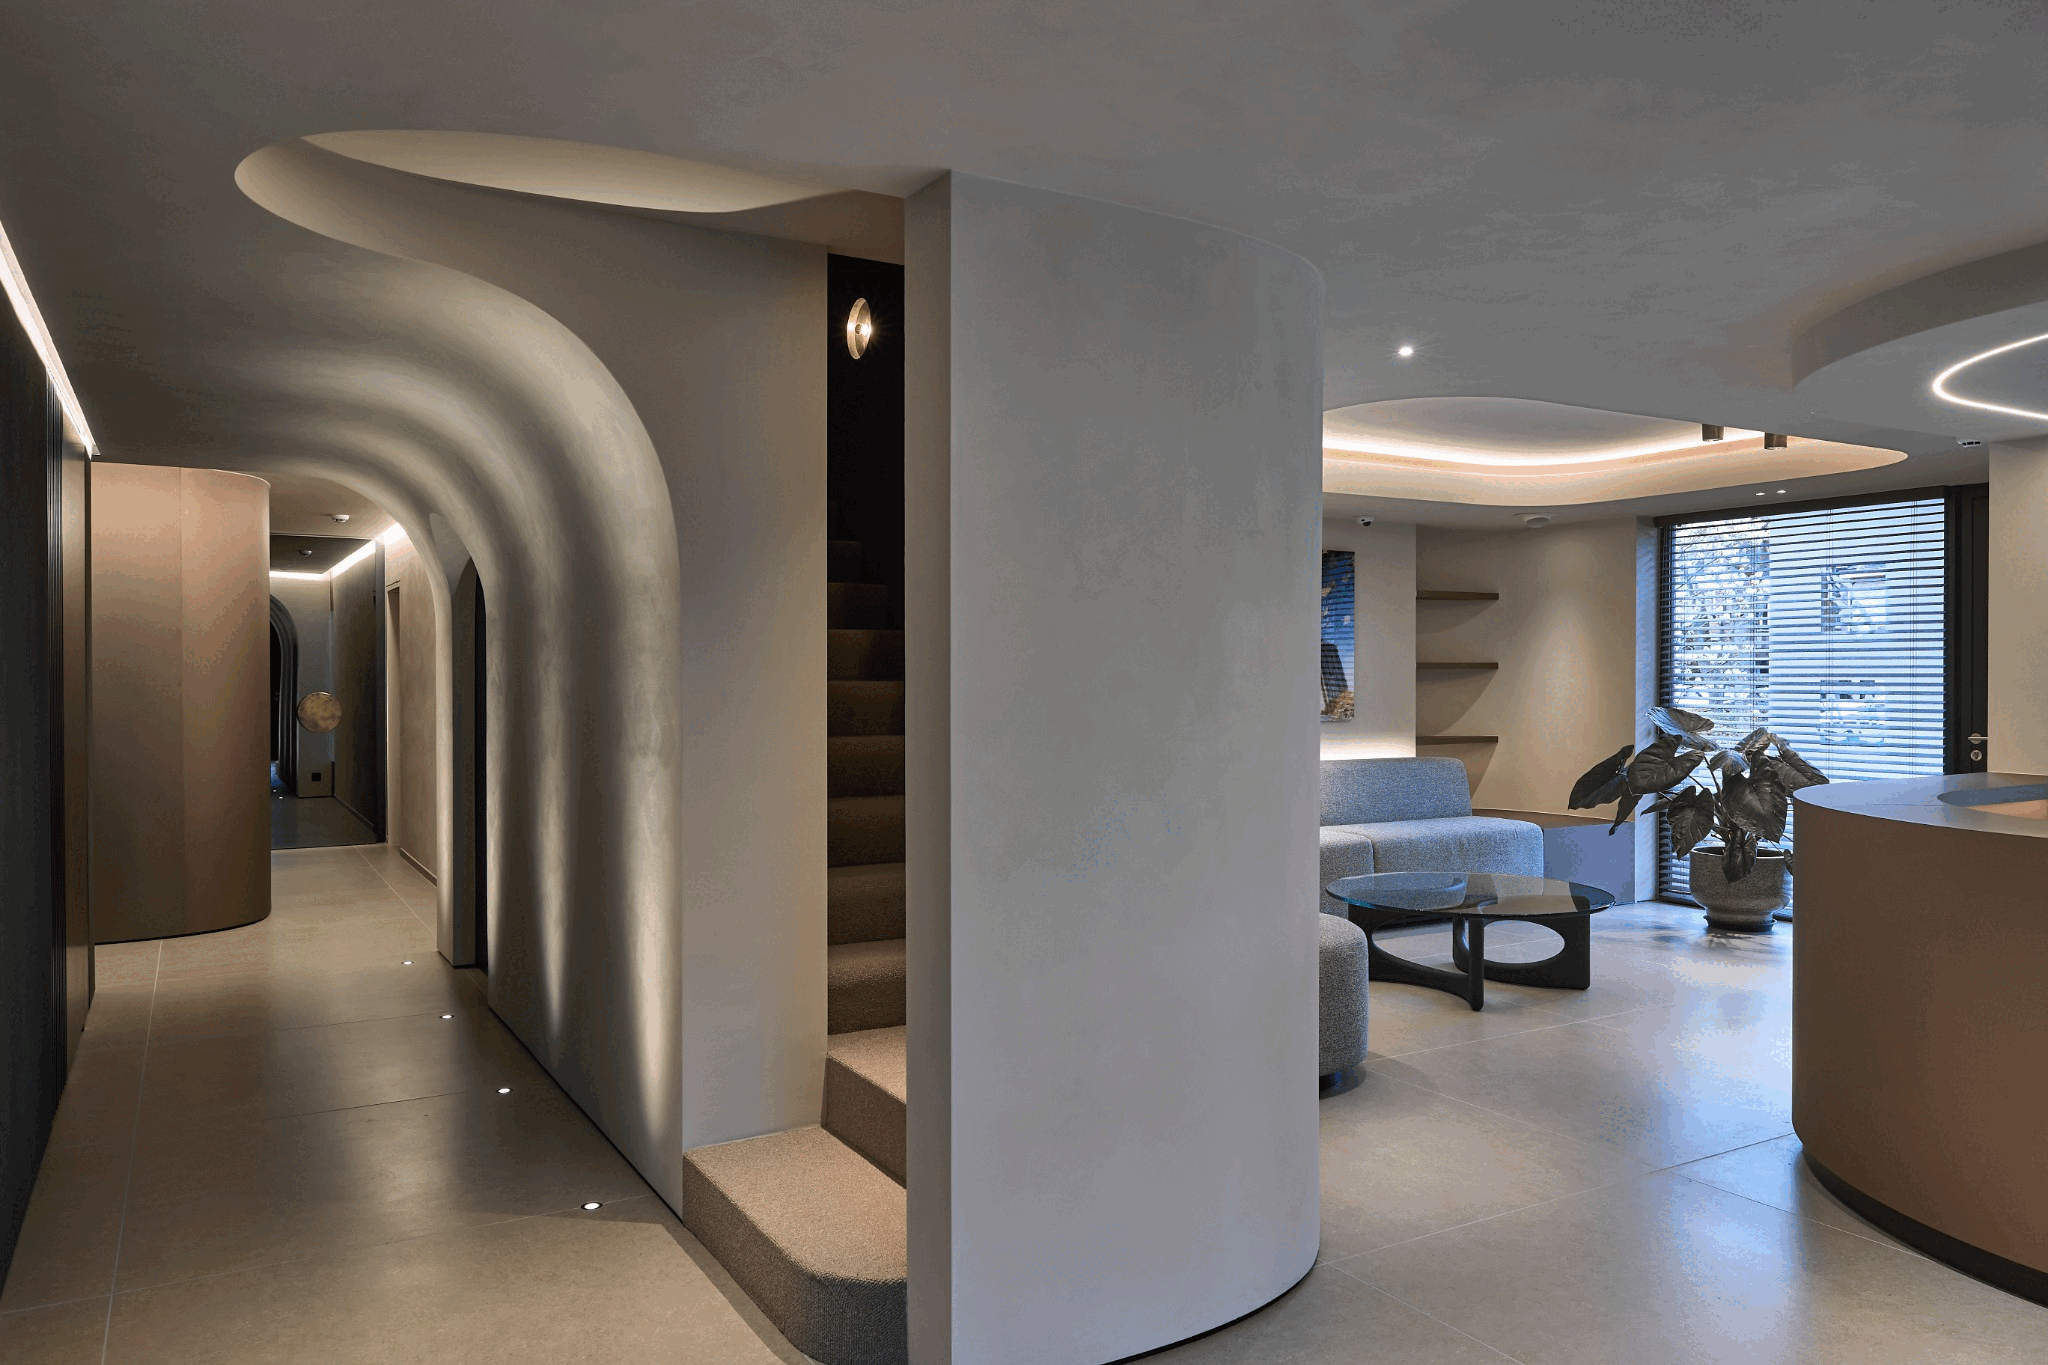
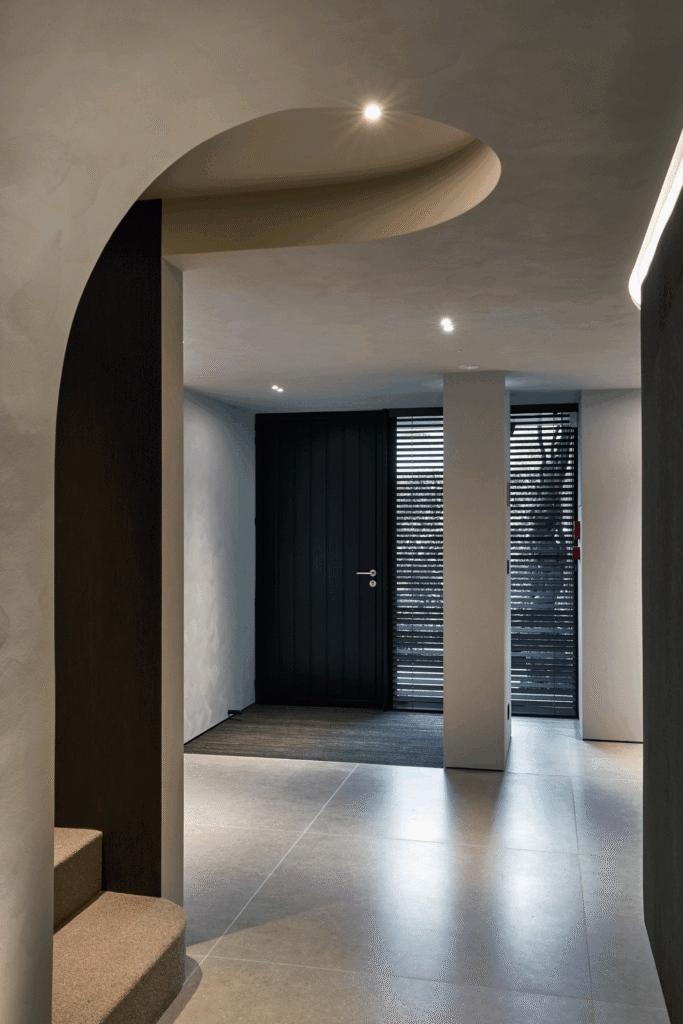
Interior view connecting a sculptural vaulted corridor and staircase with the curved reception lounge at Notariaat Astrid De Wulf.
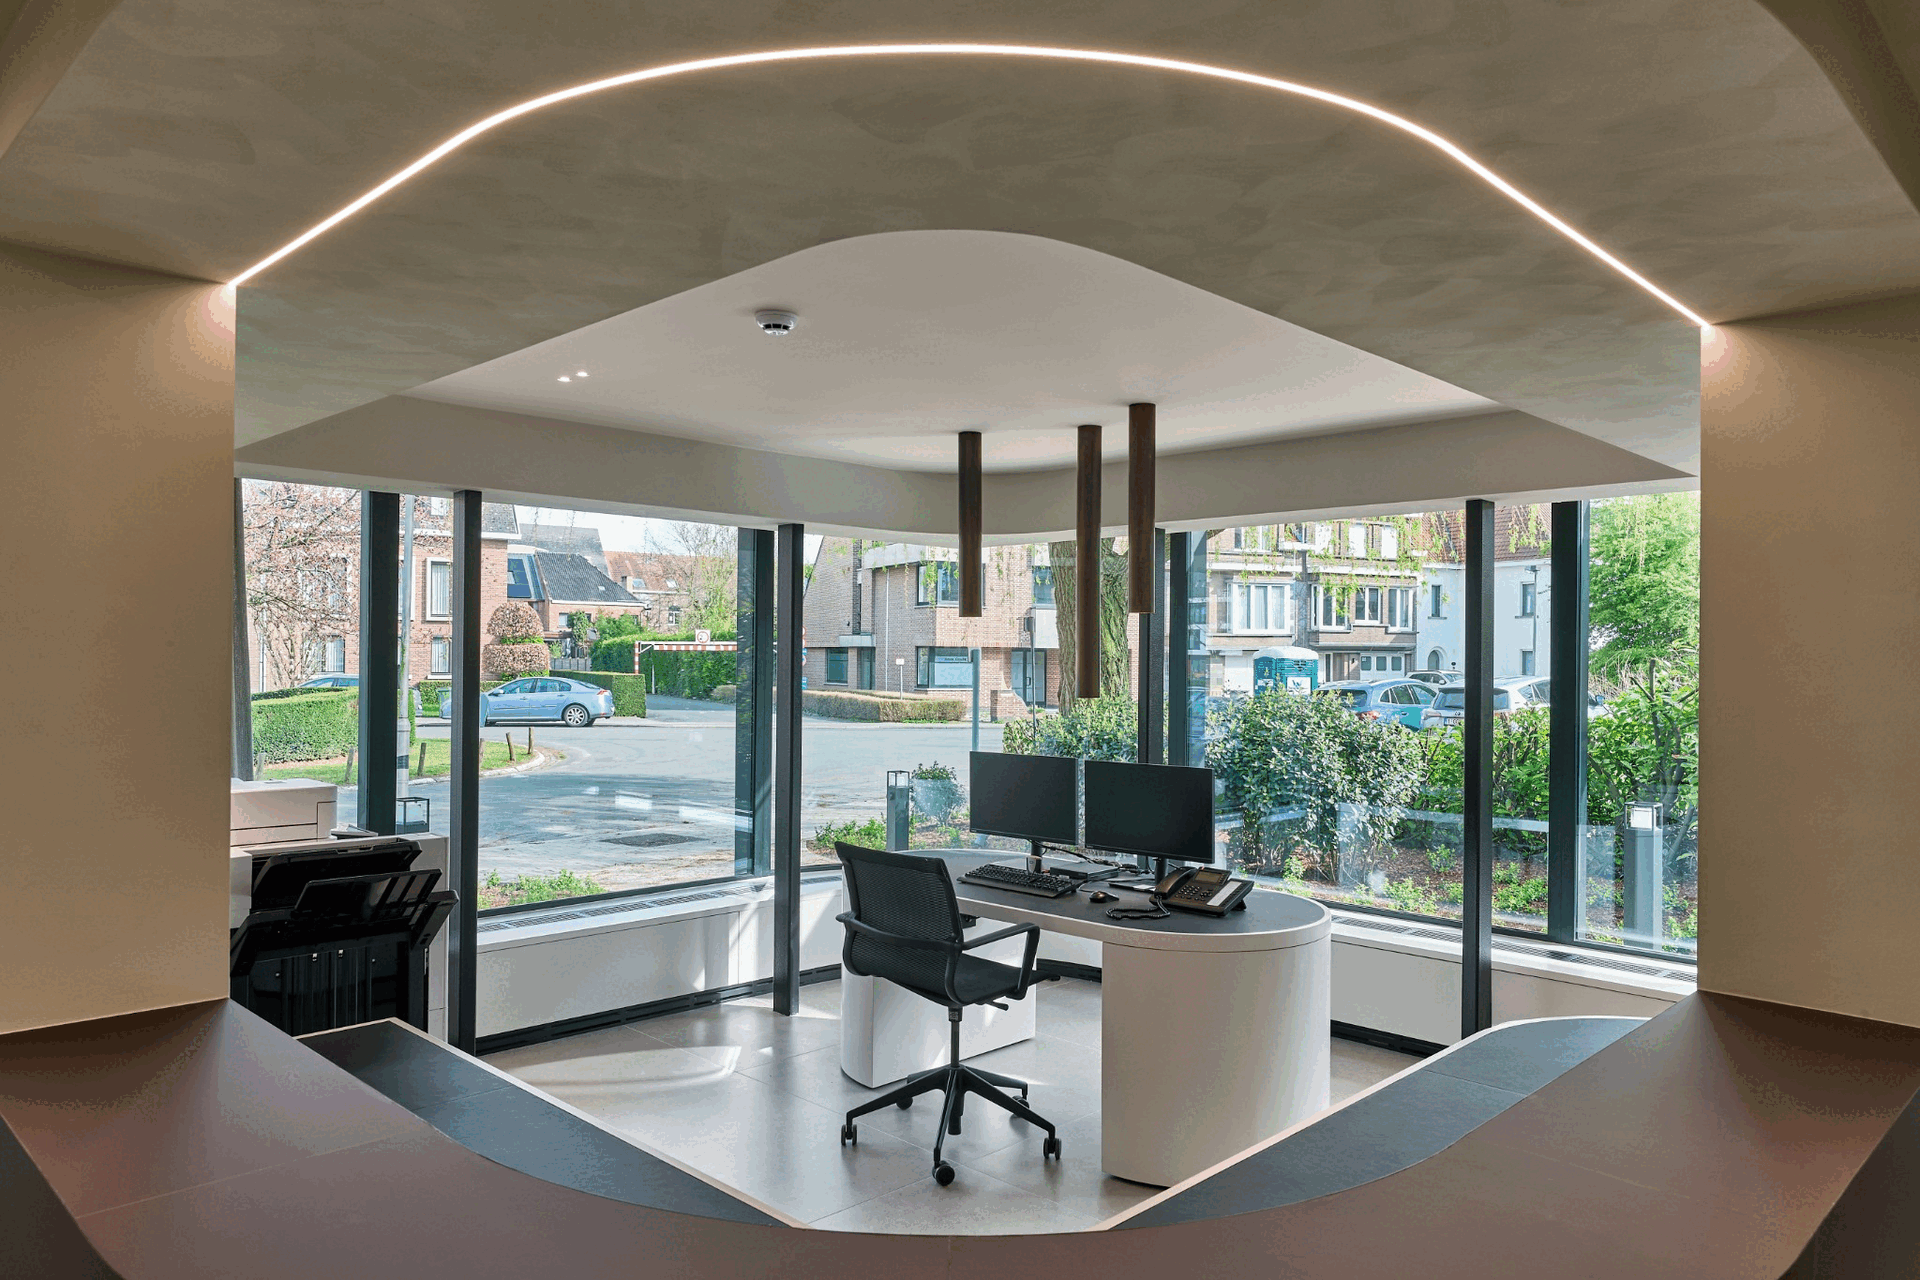
Light-filled corner office with a white curved desk, panoramic glazing and flowing concealed ceiling lighting.
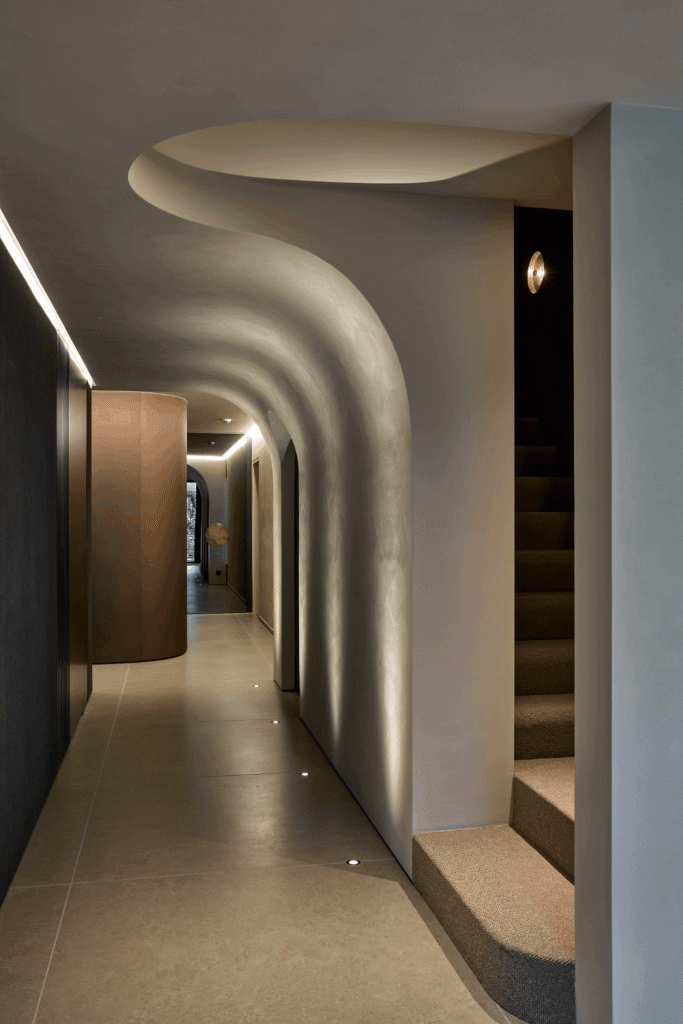
Sculptural corridor in the renovated notary office, with a flowing plaster vault, recessed floor lights and an adjoining staircase.
Carpeted staircase beside an organic plaster corridor, with two circular metallic wall lights against a dark feature wall.
Arched black internal door set within the flowing plaster corridor, with stone-effect floor tiles and discreet recessed lighting.
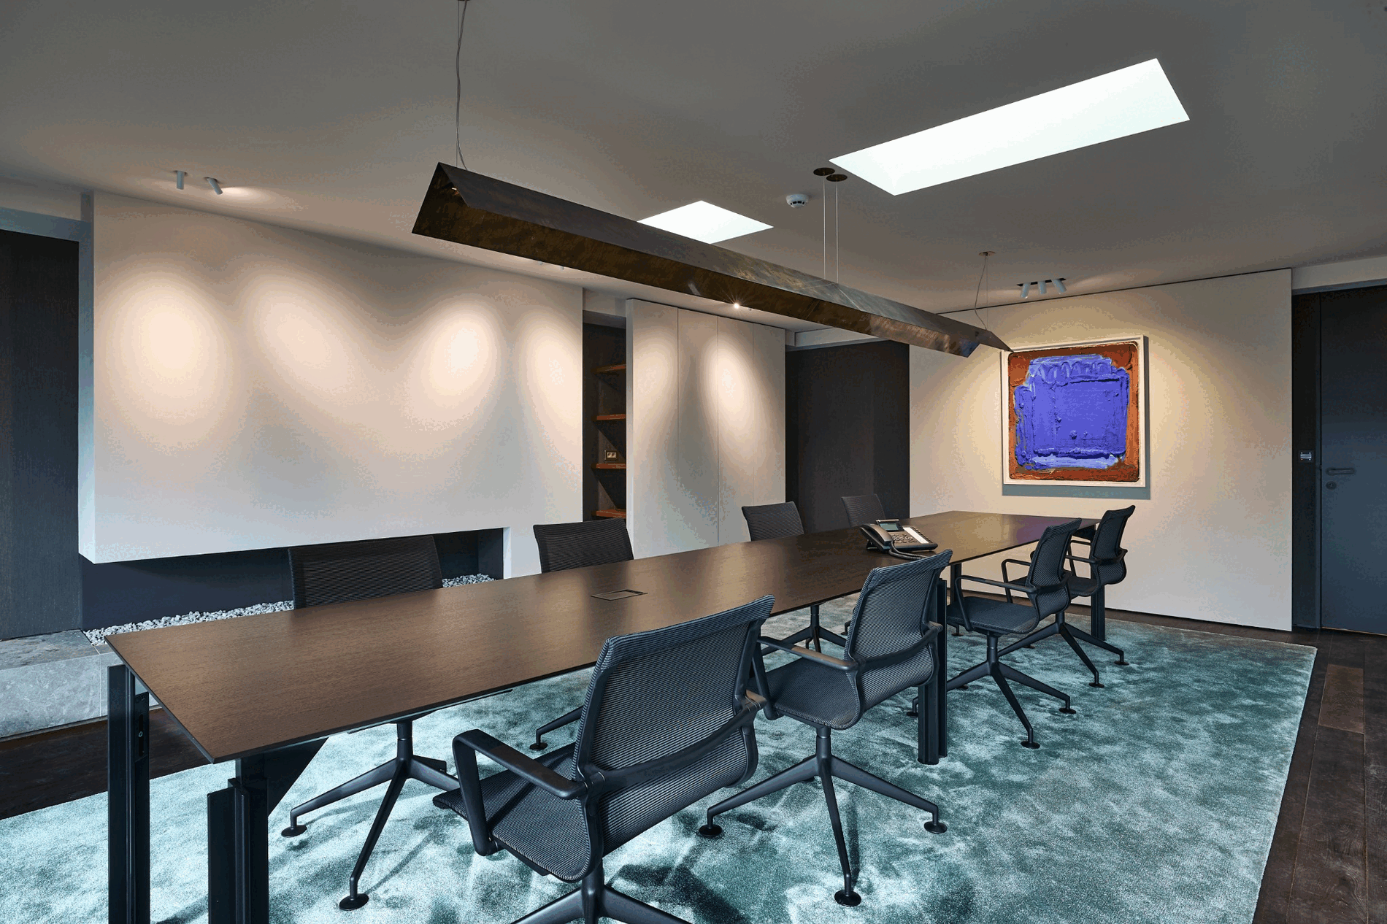
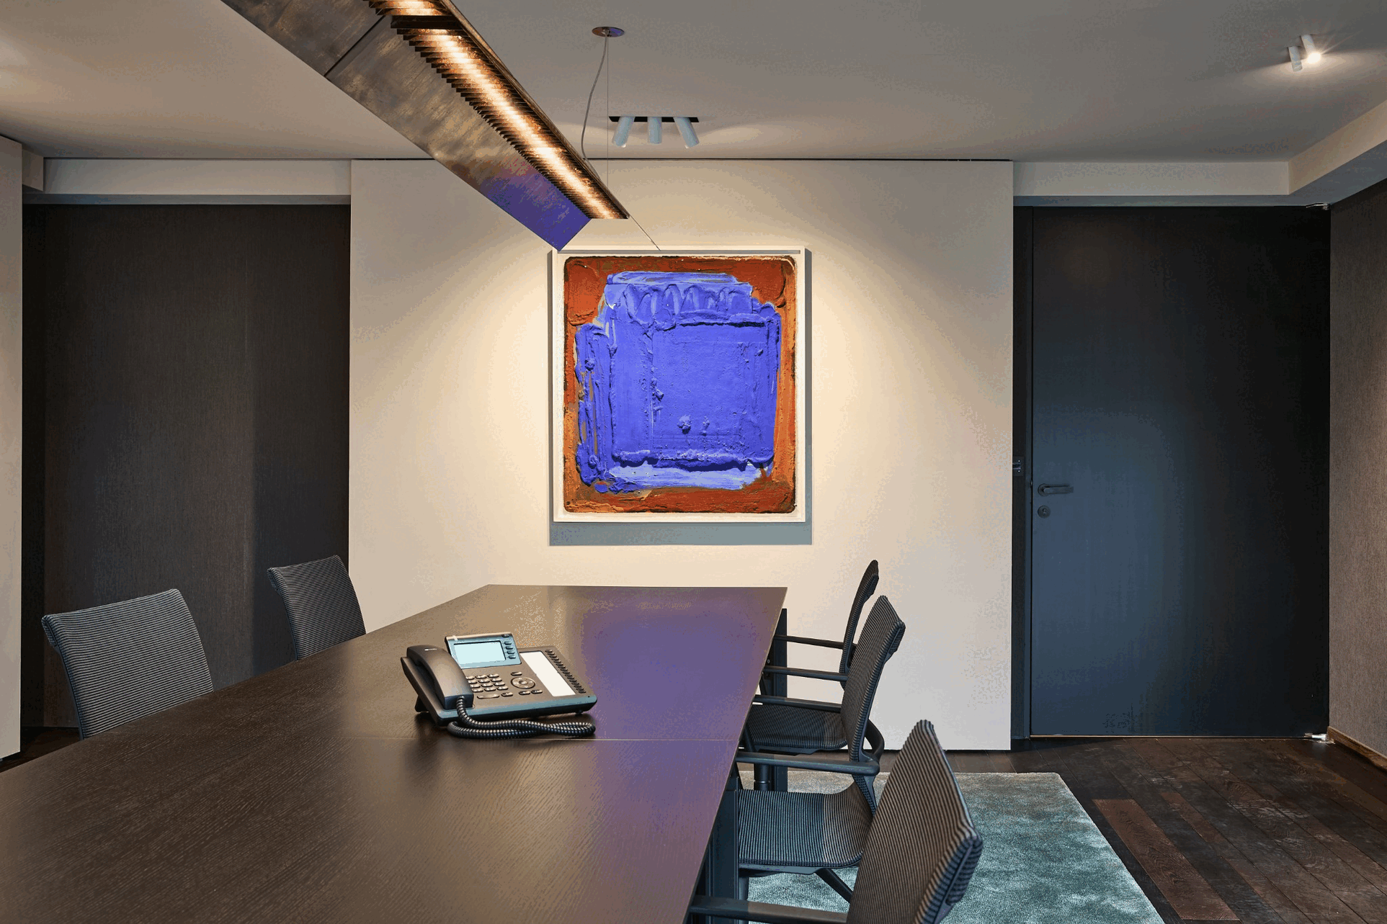
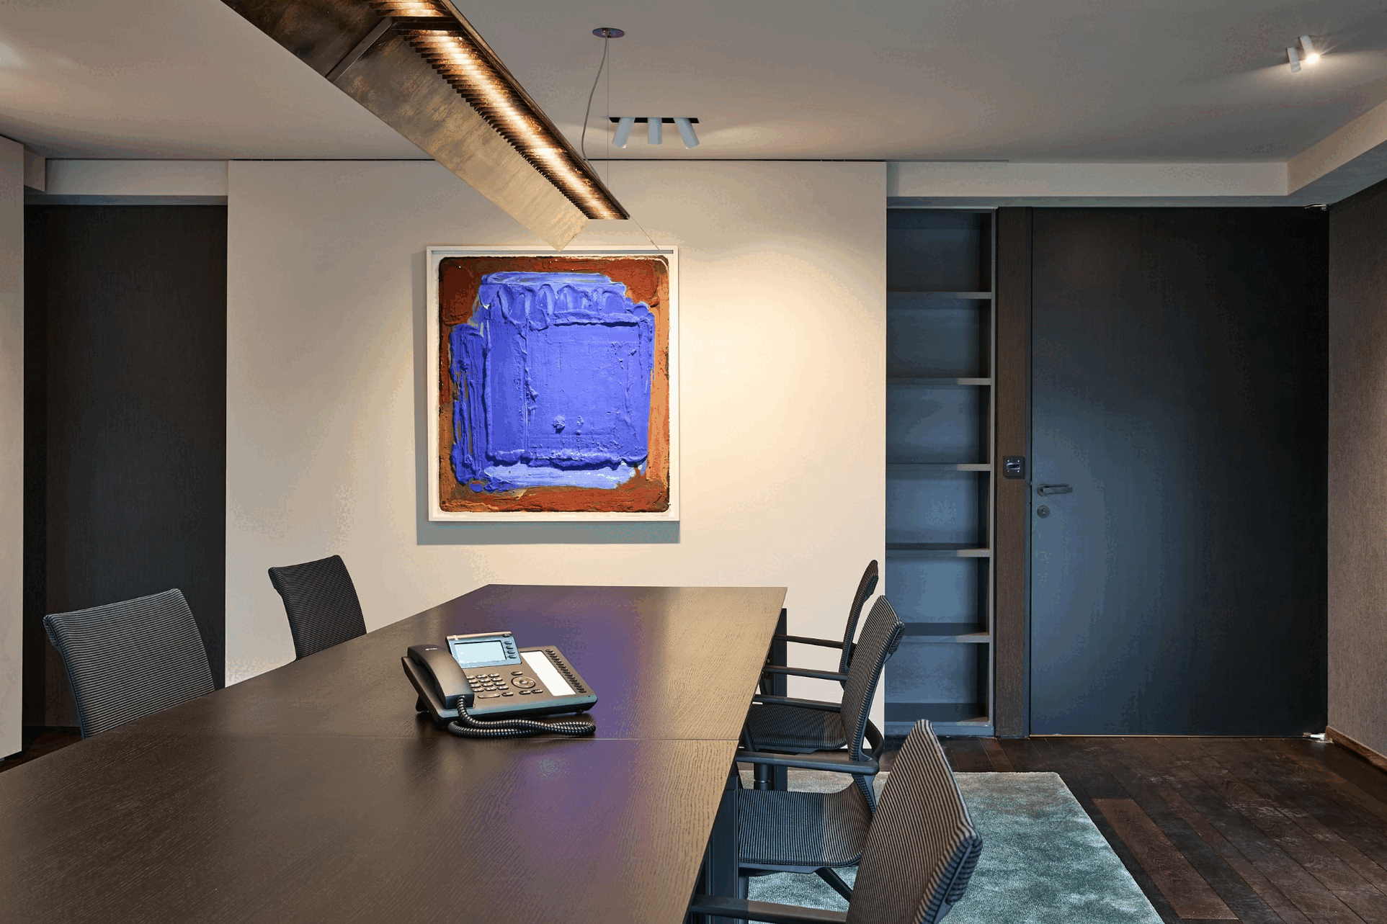
Notary office boardroom with a long dark meeting table, black chairs, pale blue-grey rug, suspended light and colourful artwork.
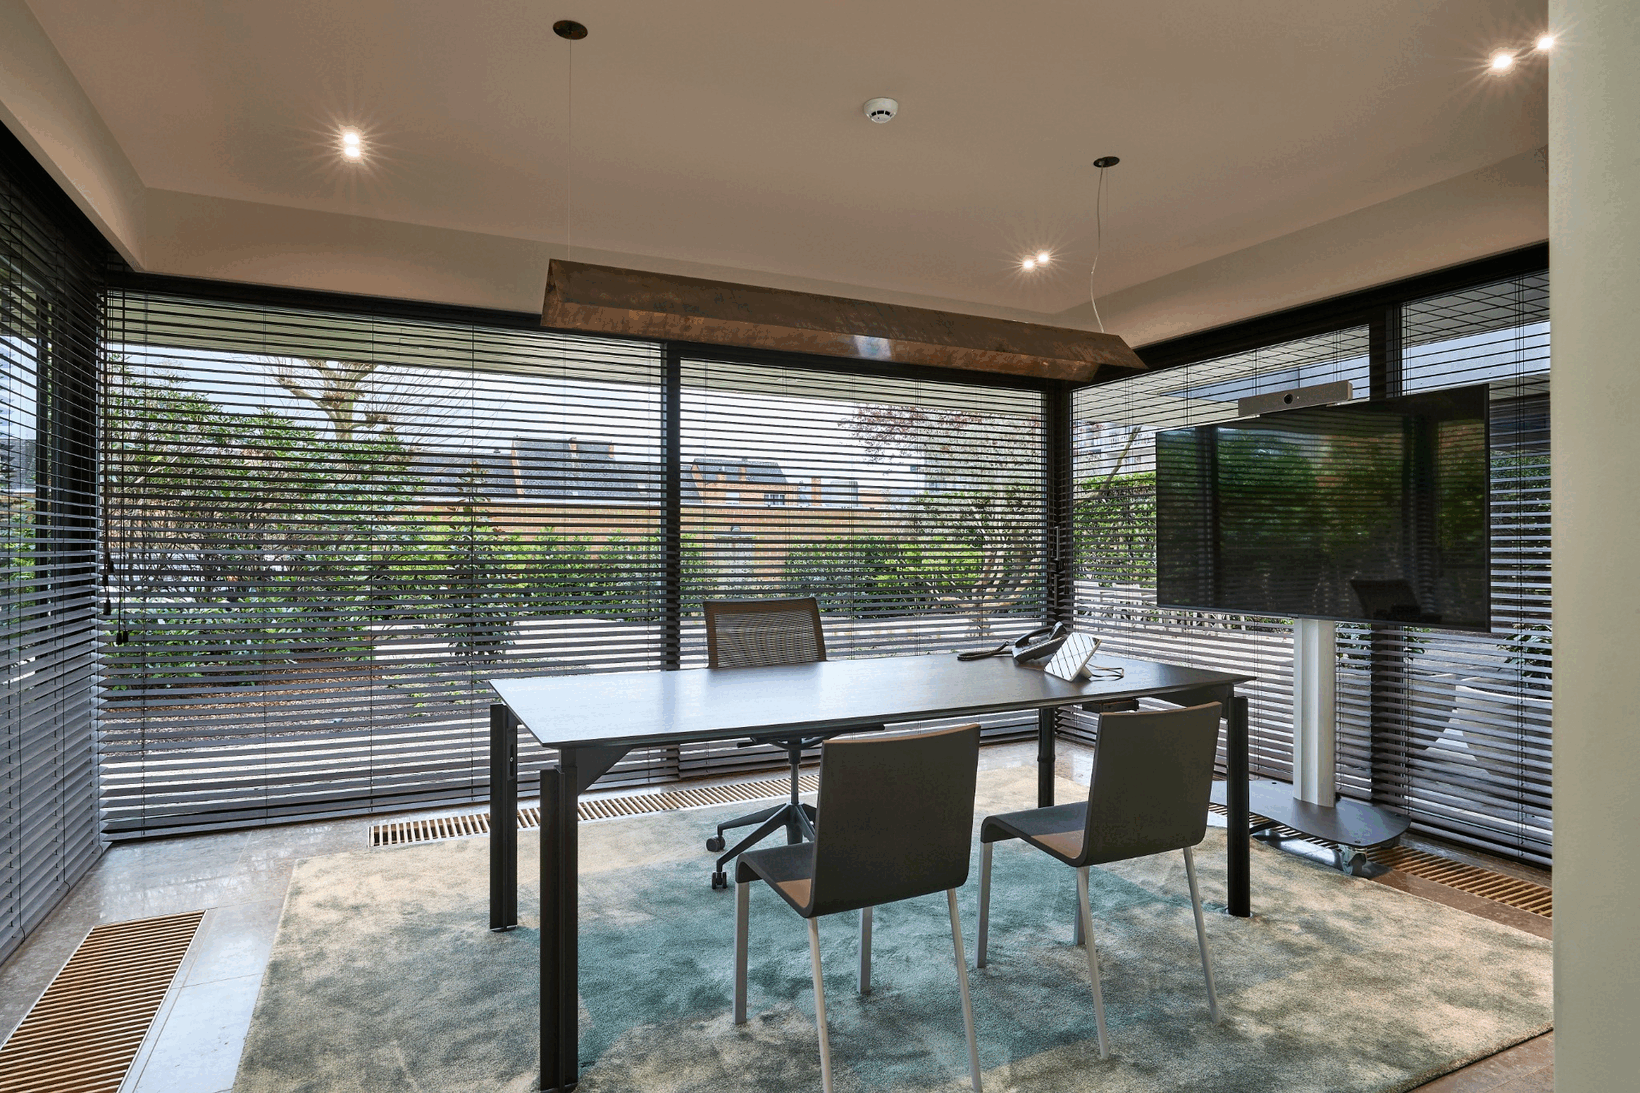
Private meeting office with a compact desk, visitor chairs, a television and full-height windows fitted with horizontal blinds.
Renovated notary office staircase with a sculptural circular ceiling light, carpeted steps, dark accent wall and light oak flooring.