Renovación de Notaría


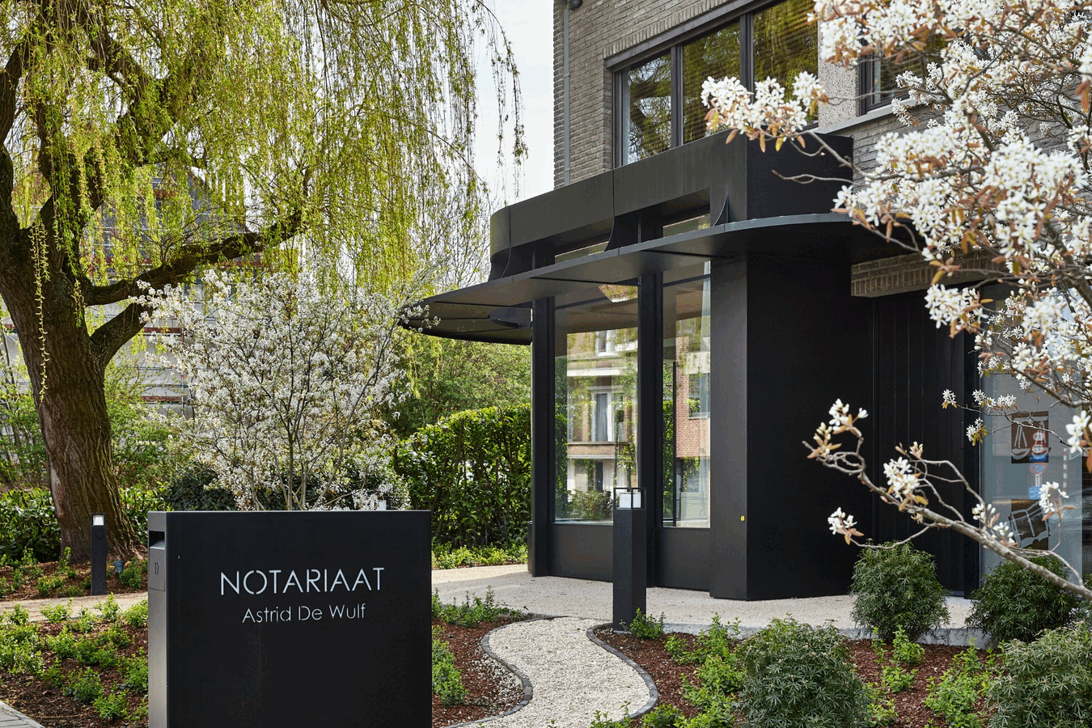
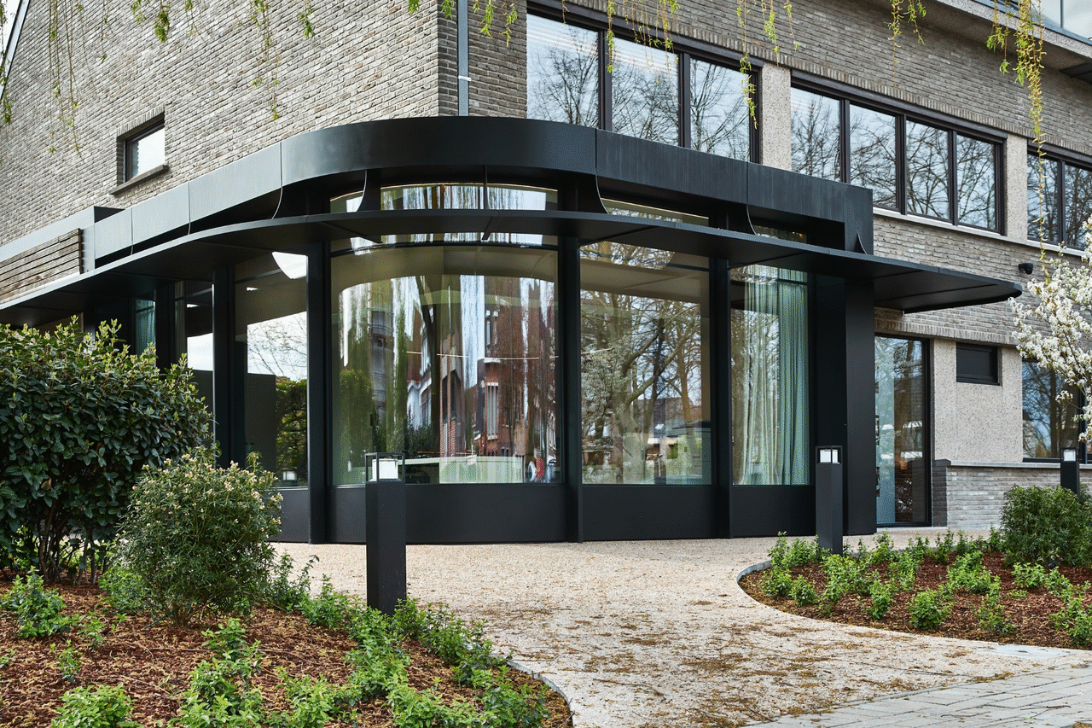
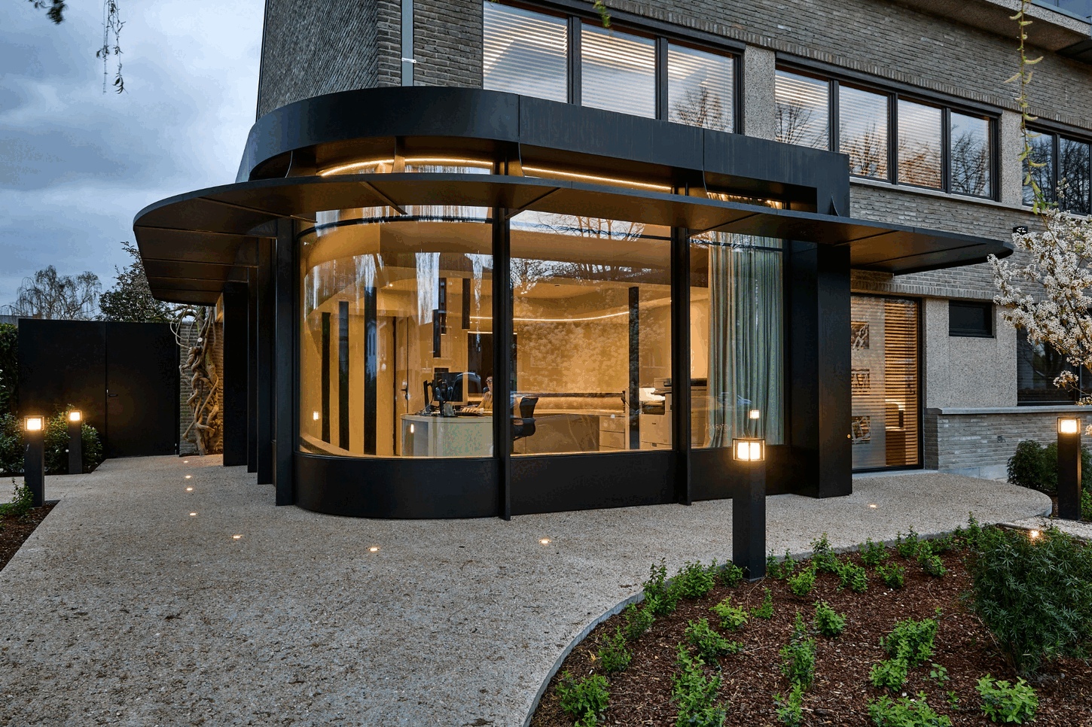
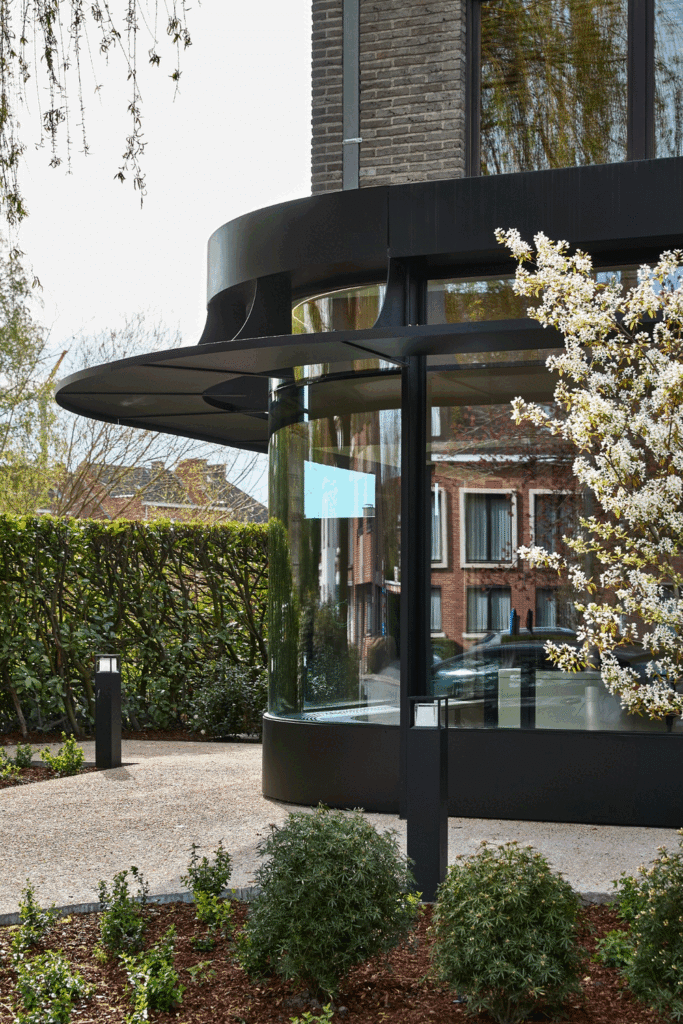
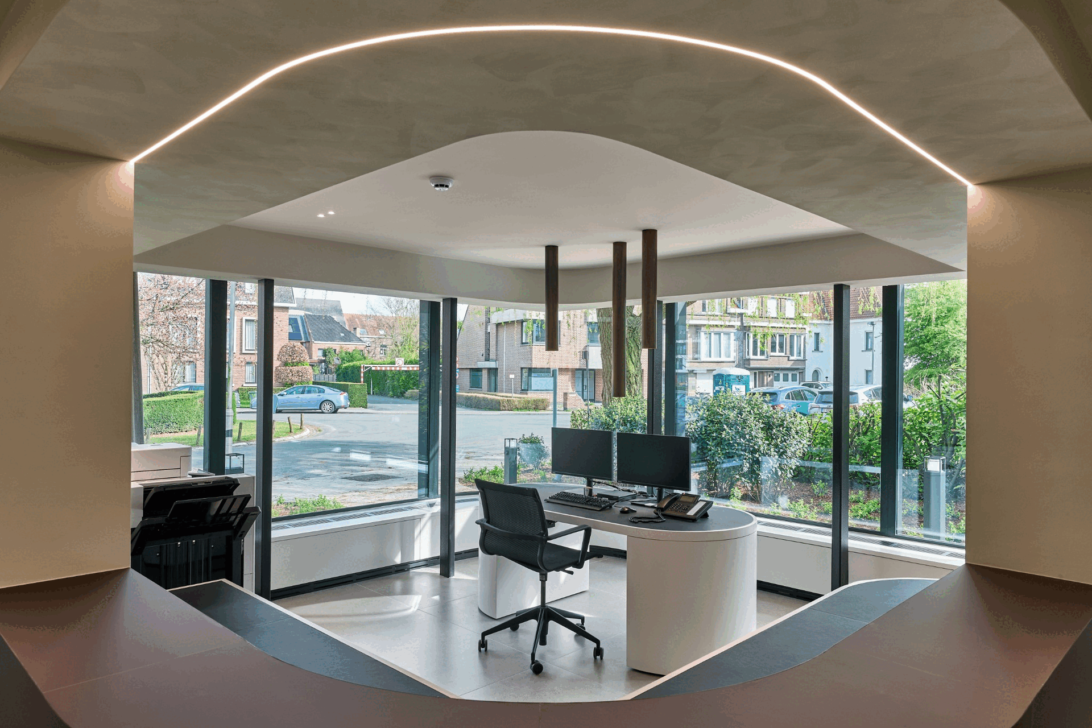
Para esta renovación, hemos transformado una antigua vivienda, que en su día fue una combinación de casa y oficina, en una notaría contemporánea y refinada. El diseño comienza con un gesto llamativo: una galería redonda en una esquina estratégica, que inunda la oficina de luz natural. Esta intervención no solo ha iluminado el espacio, antes sombrío, sino que también sirve de inspiración para el diseño fluido del interior.


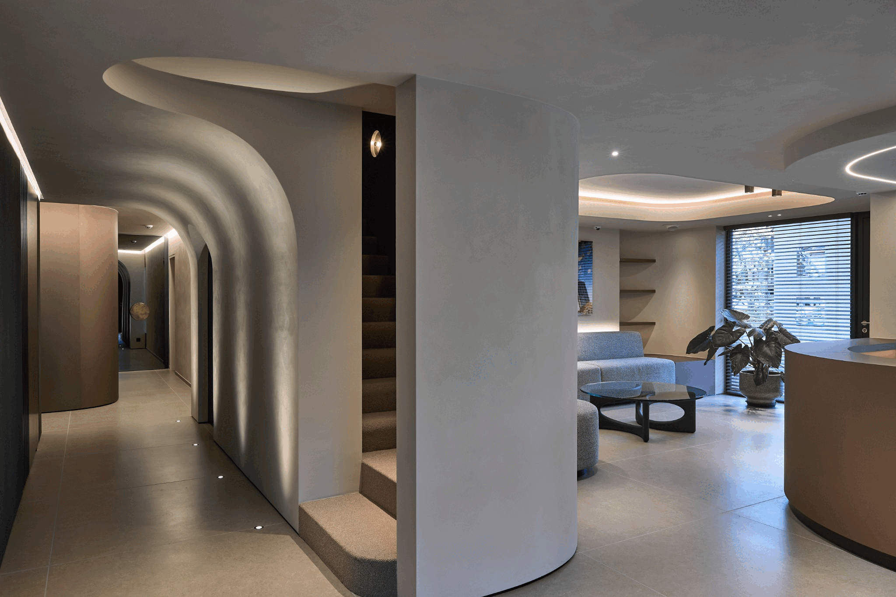
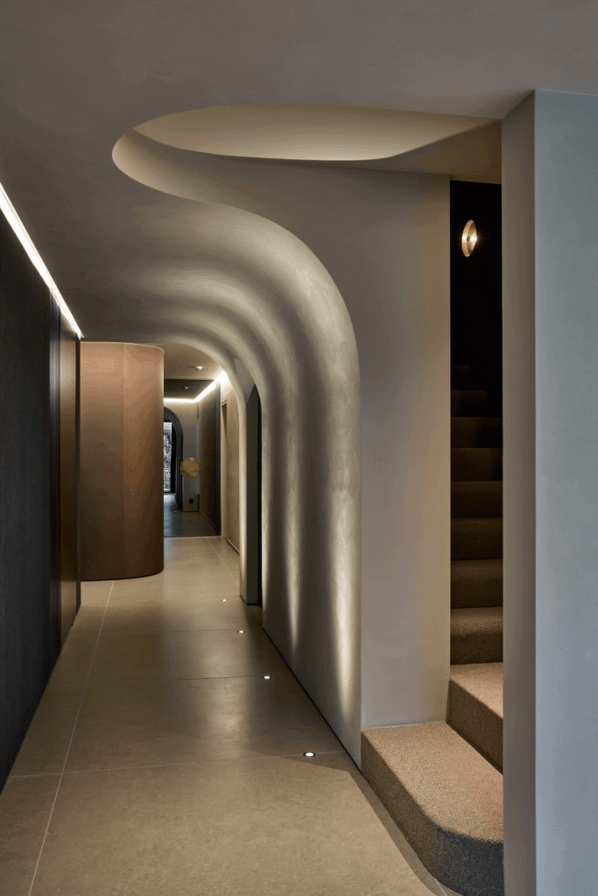
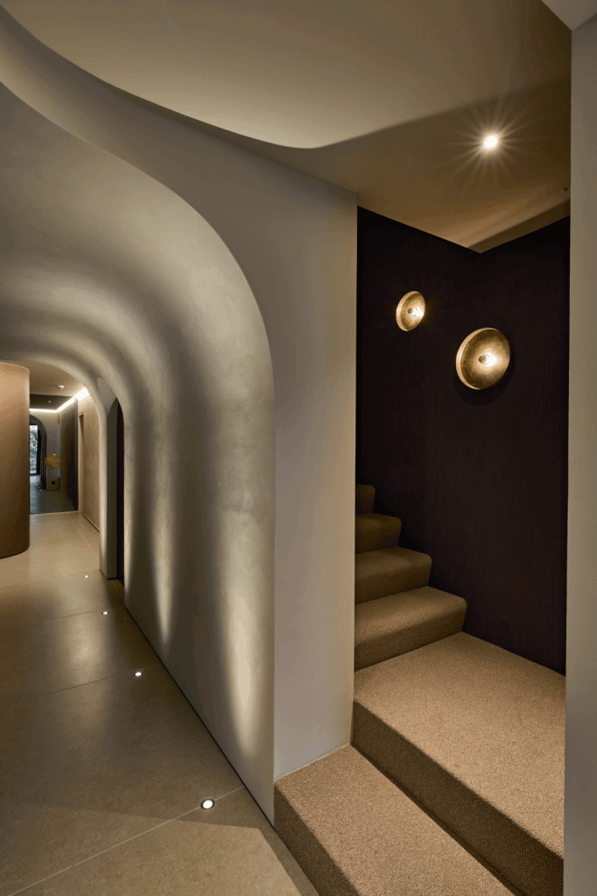
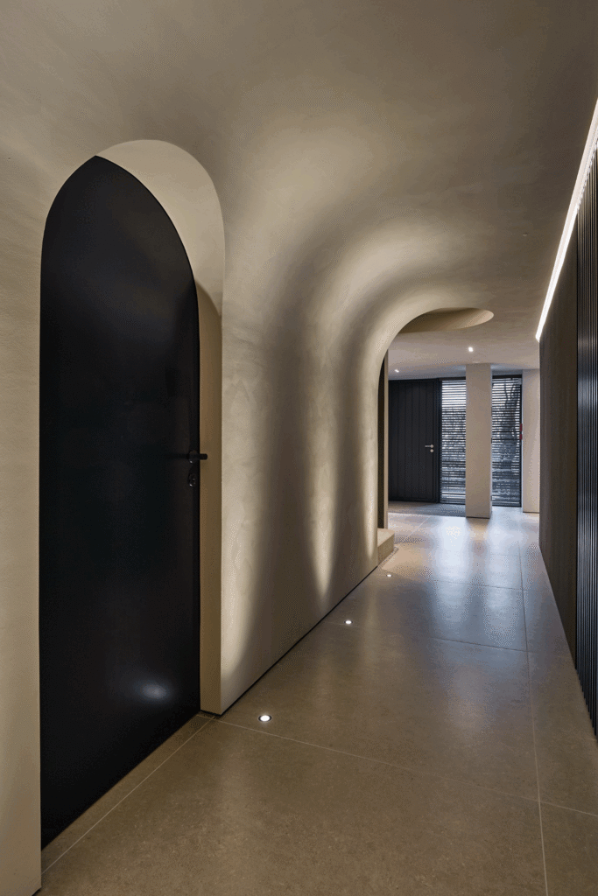
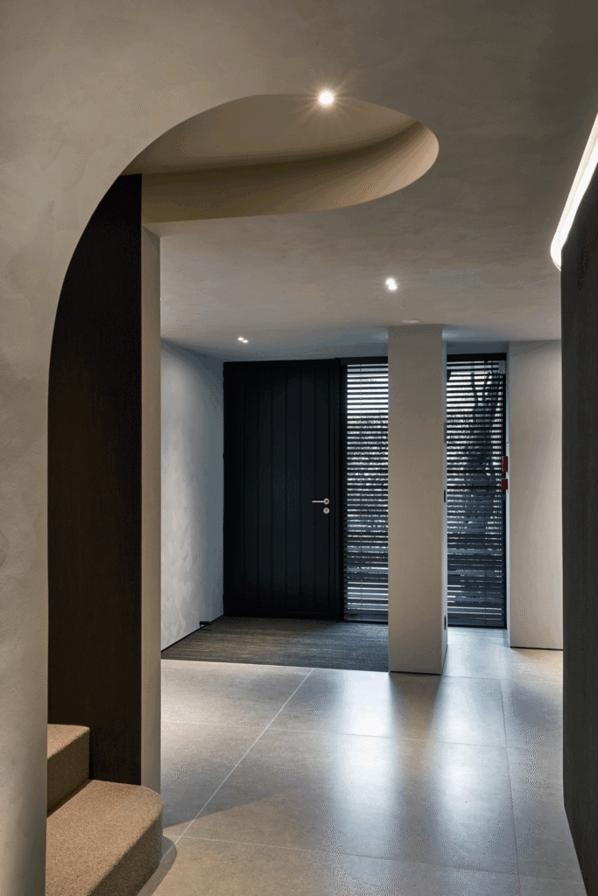
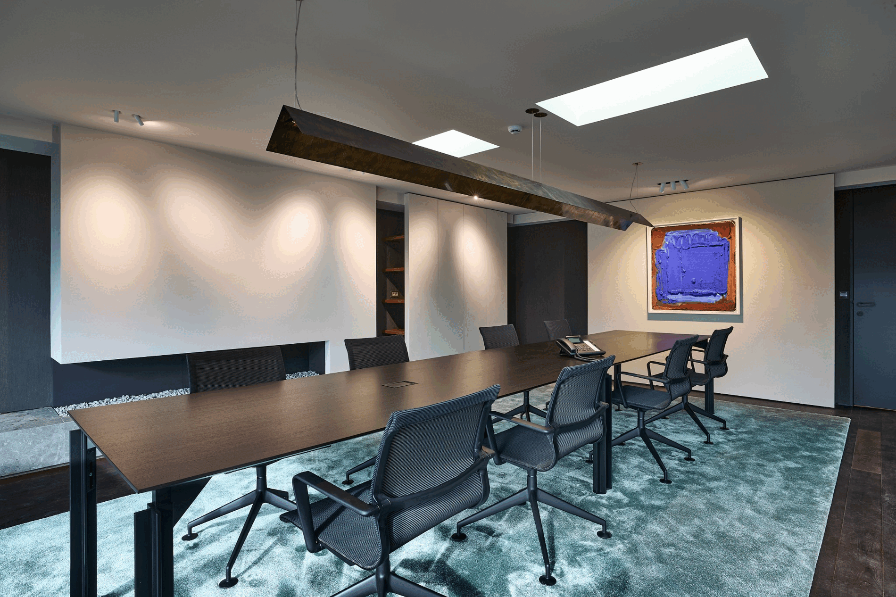
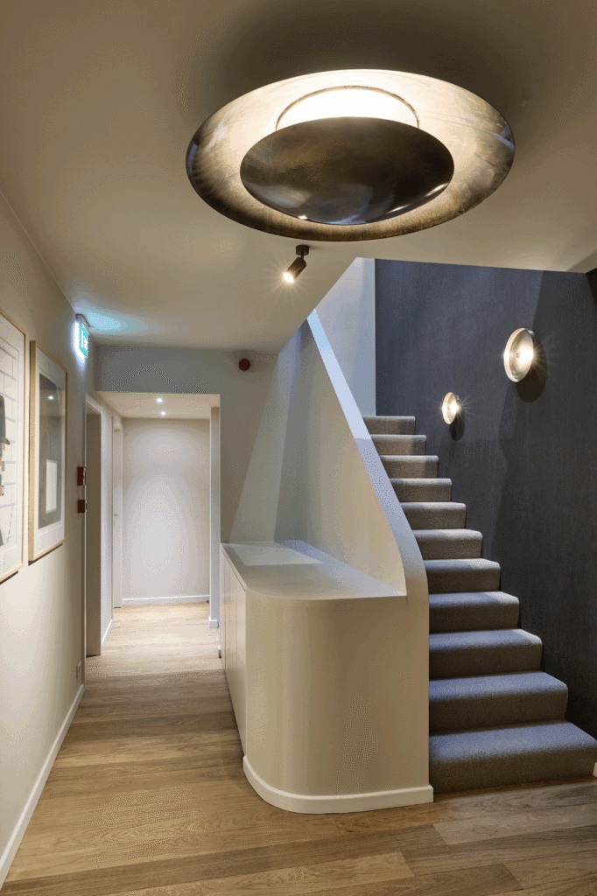
El tema de las formas redondeadas y orgánicas continúa en el interior. Un pasillo acogedor con un techo abovedado conduce a la sala de reuniones, donde las líneas curvas crean un ambiente único y dinámico. Las paredes negras en el hueco de la escalera se ven reforzadas por apliques circulares hechos a medida, que añaden una profundidad lúdica.


Los materiales elegidos son sobrios pero potentes. Grandes baldosas de cerámica de 1,2 metros y cálidos suelos de tablones de madera forman la base, mientras que los muebles a medida y un banco integrado aúnan confort y estilo. Los papeles pintados con textura y las innovadoras técnicas de pintura añaden refinamiento, con acentos de bronce en las superficies curvas como sutiles reclamos visuales.


Esta renovación no solo ha revitalizado el edificio, sino que también ha creado un flujo dinámico que se adapta perfectamente a la función y el aspecto modernos de la notaría.


Fotografía de Jan Verlinde

Landscaped entrance to Notariaat Astrid De Wulf, with a black office sign, flowering trees and the contemporary glazed extension.
Exterior of the renovated Astrid De Wulf notary office, featuring a curved glass corner extension, black metal canopy and landscaped entrance.
Dusk exterior of the notary office, showing the rounded glass extension, warm interior lighting and softly illuminated entrance path.
Close-up of the curved glass corner, projecting black metal canopy and surrounding spring blossom at the renovated notary office.
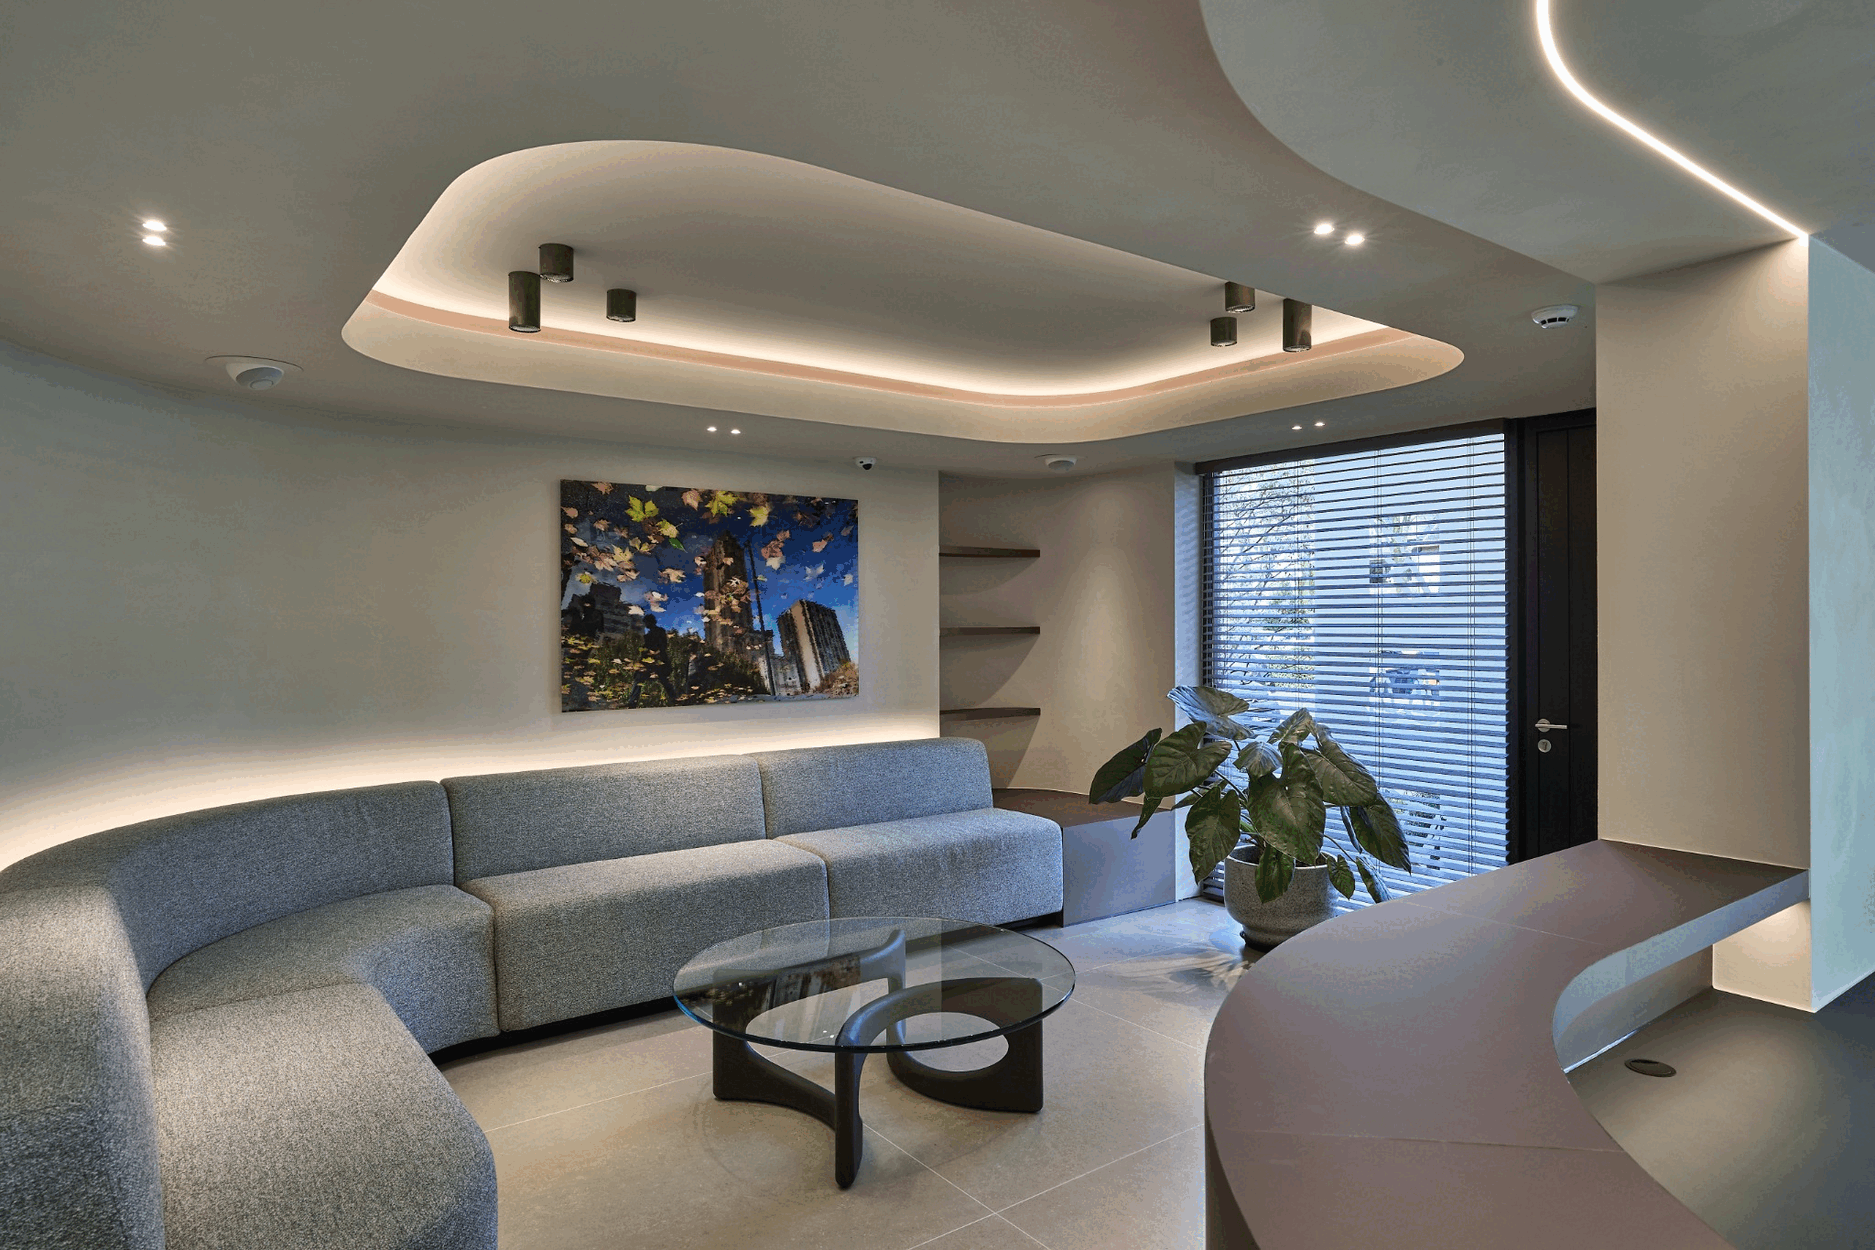
Reception lounge with a curved grey sofa, glass coffee table, bespoke curved counter and softly illuminated organic ceiling.
Interior view connecting a sculptural vaulted corridor and staircase with the curved reception lounge at Notariaat Astrid De Wulf.
Light-filled corner office with a white curved desk, panoramic glazing and flowing concealed ceiling lighting.
Sculptural corridor in the renovated notary office, with a flowing plaster vault, recessed floor lights and an adjoining staircase.
Carpeted staircase beside an organic plaster corridor, with two circular metallic wall lights against a dark feature wall.
Arched black internal door set within the flowing plaster corridor, with stone-effect floor tiles and discreet recessed lighting.
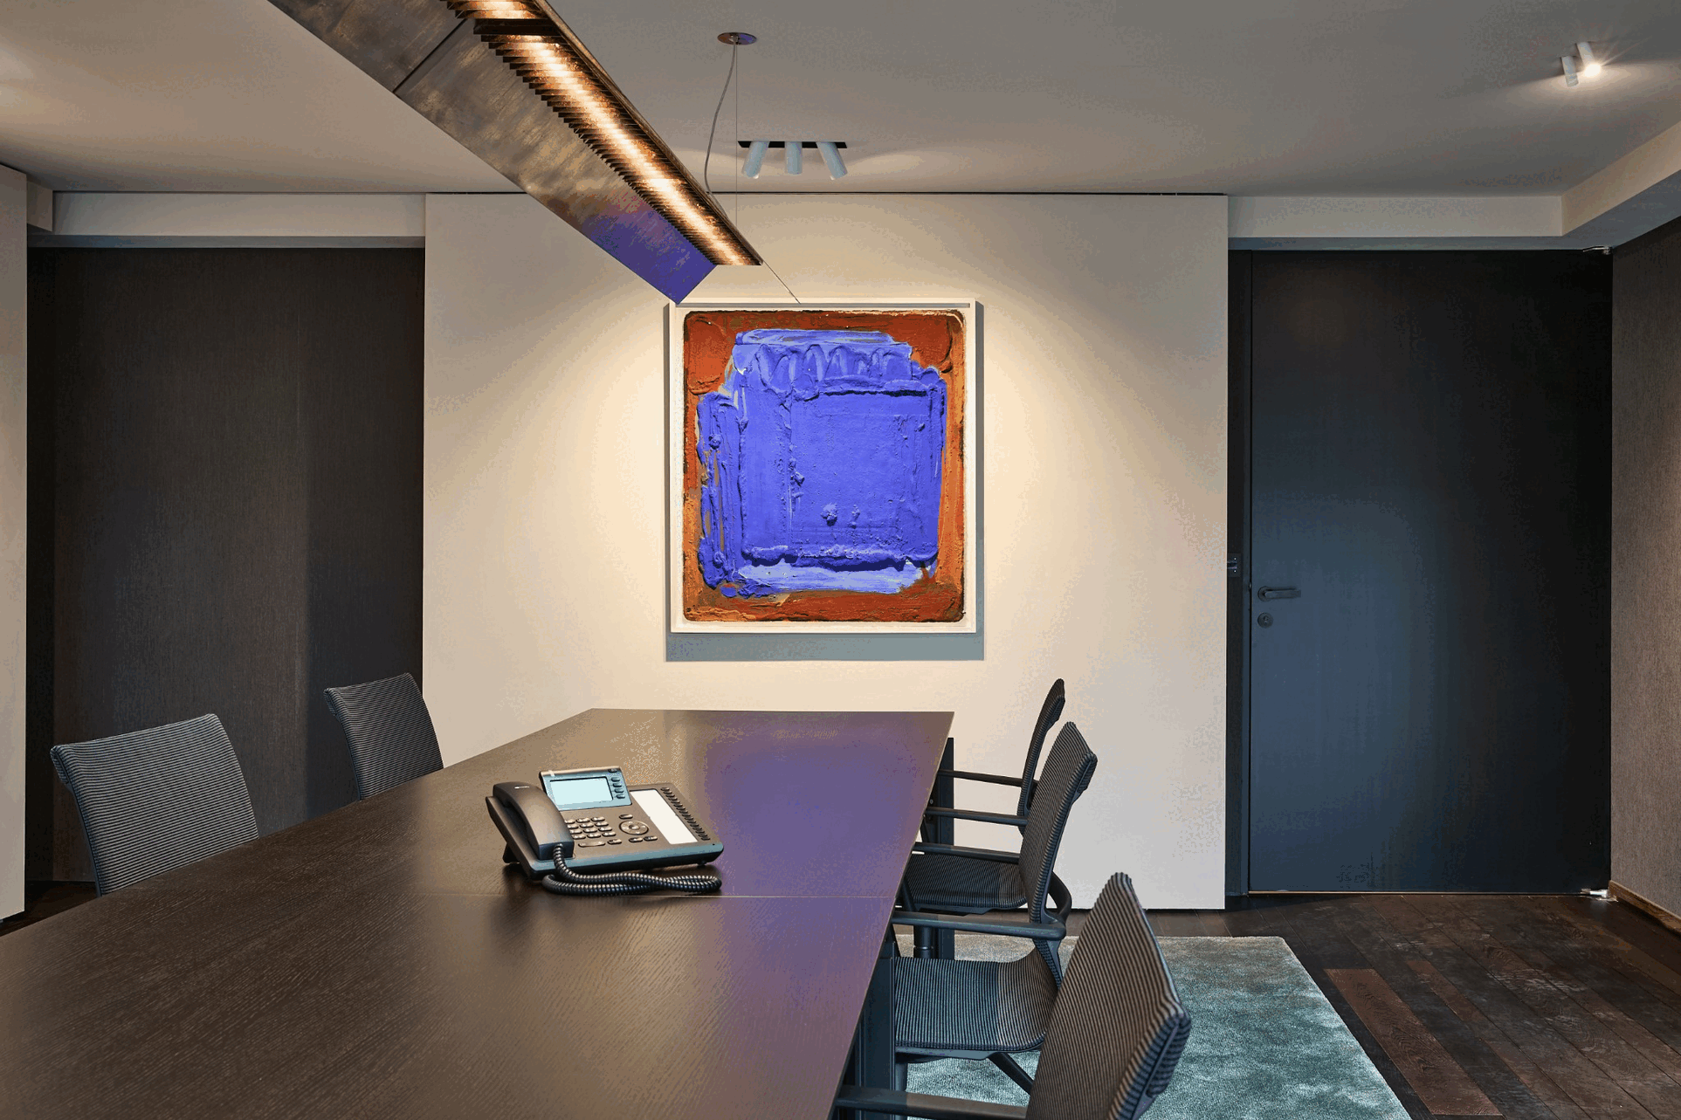
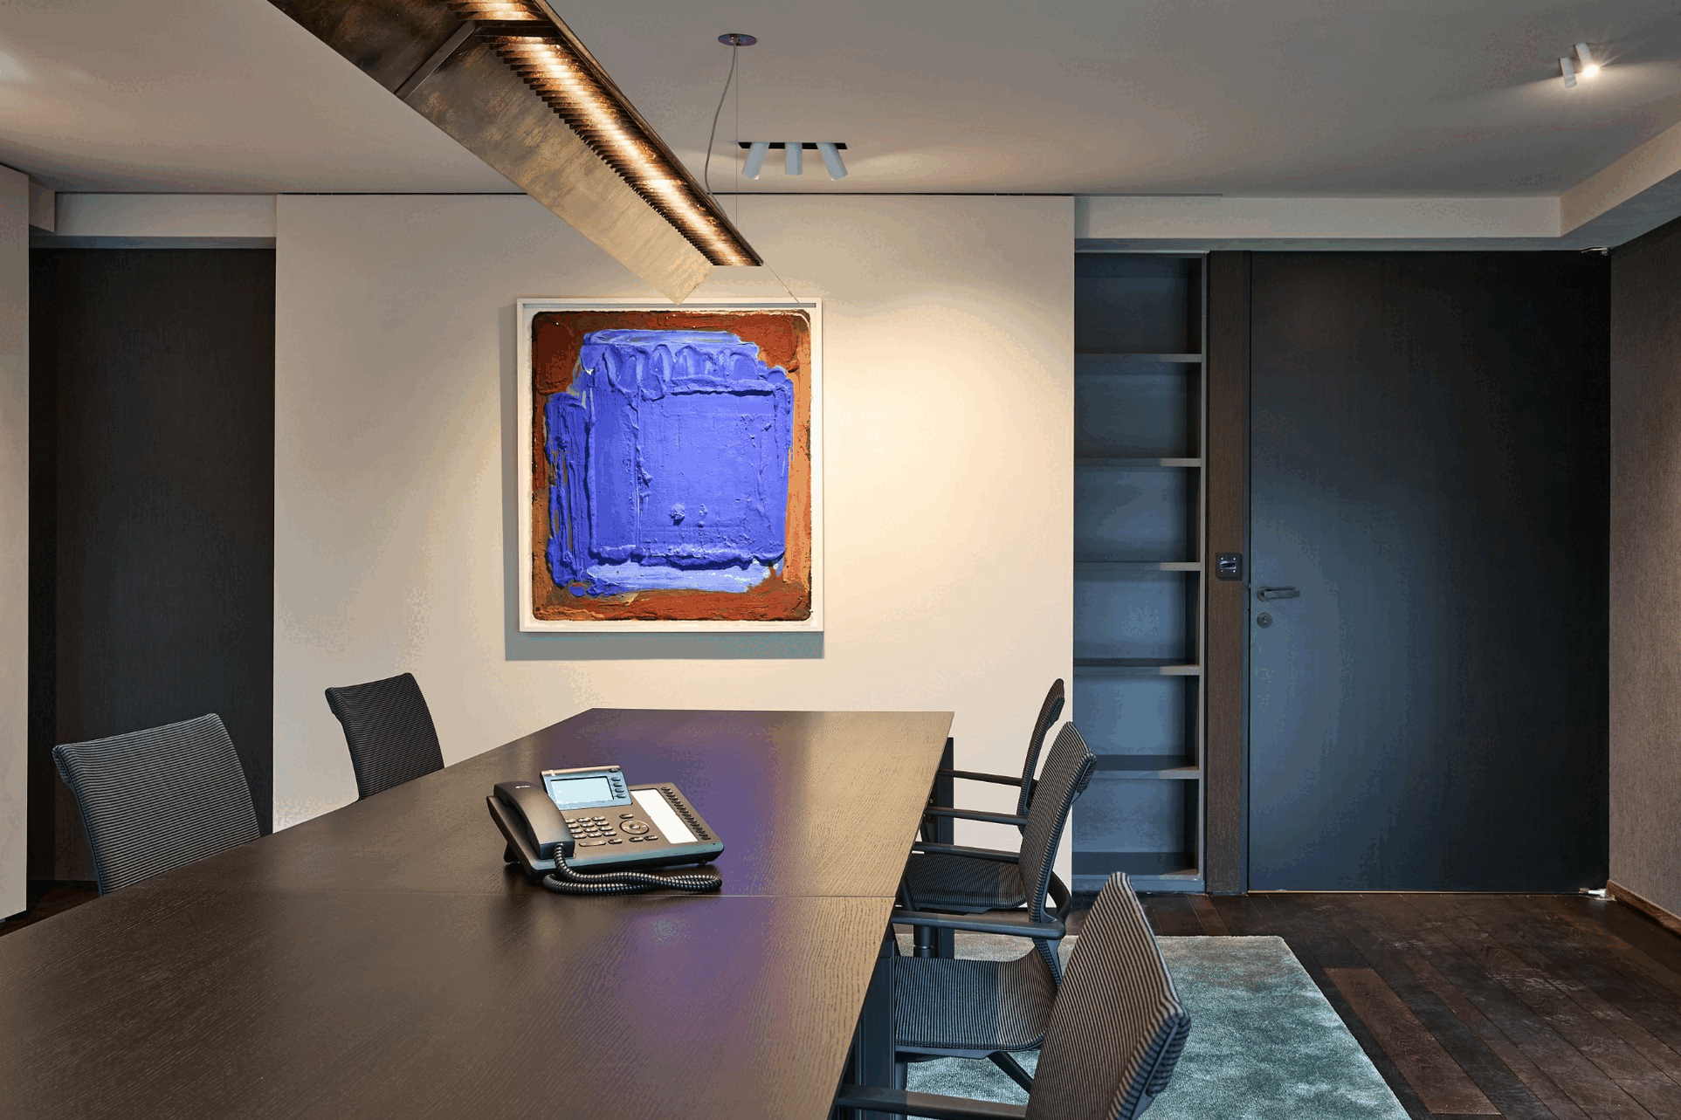
Notary office boardroom with a long dark meeting table, black chairs, pale blue-grey rug, suspended light and colourful artwork.
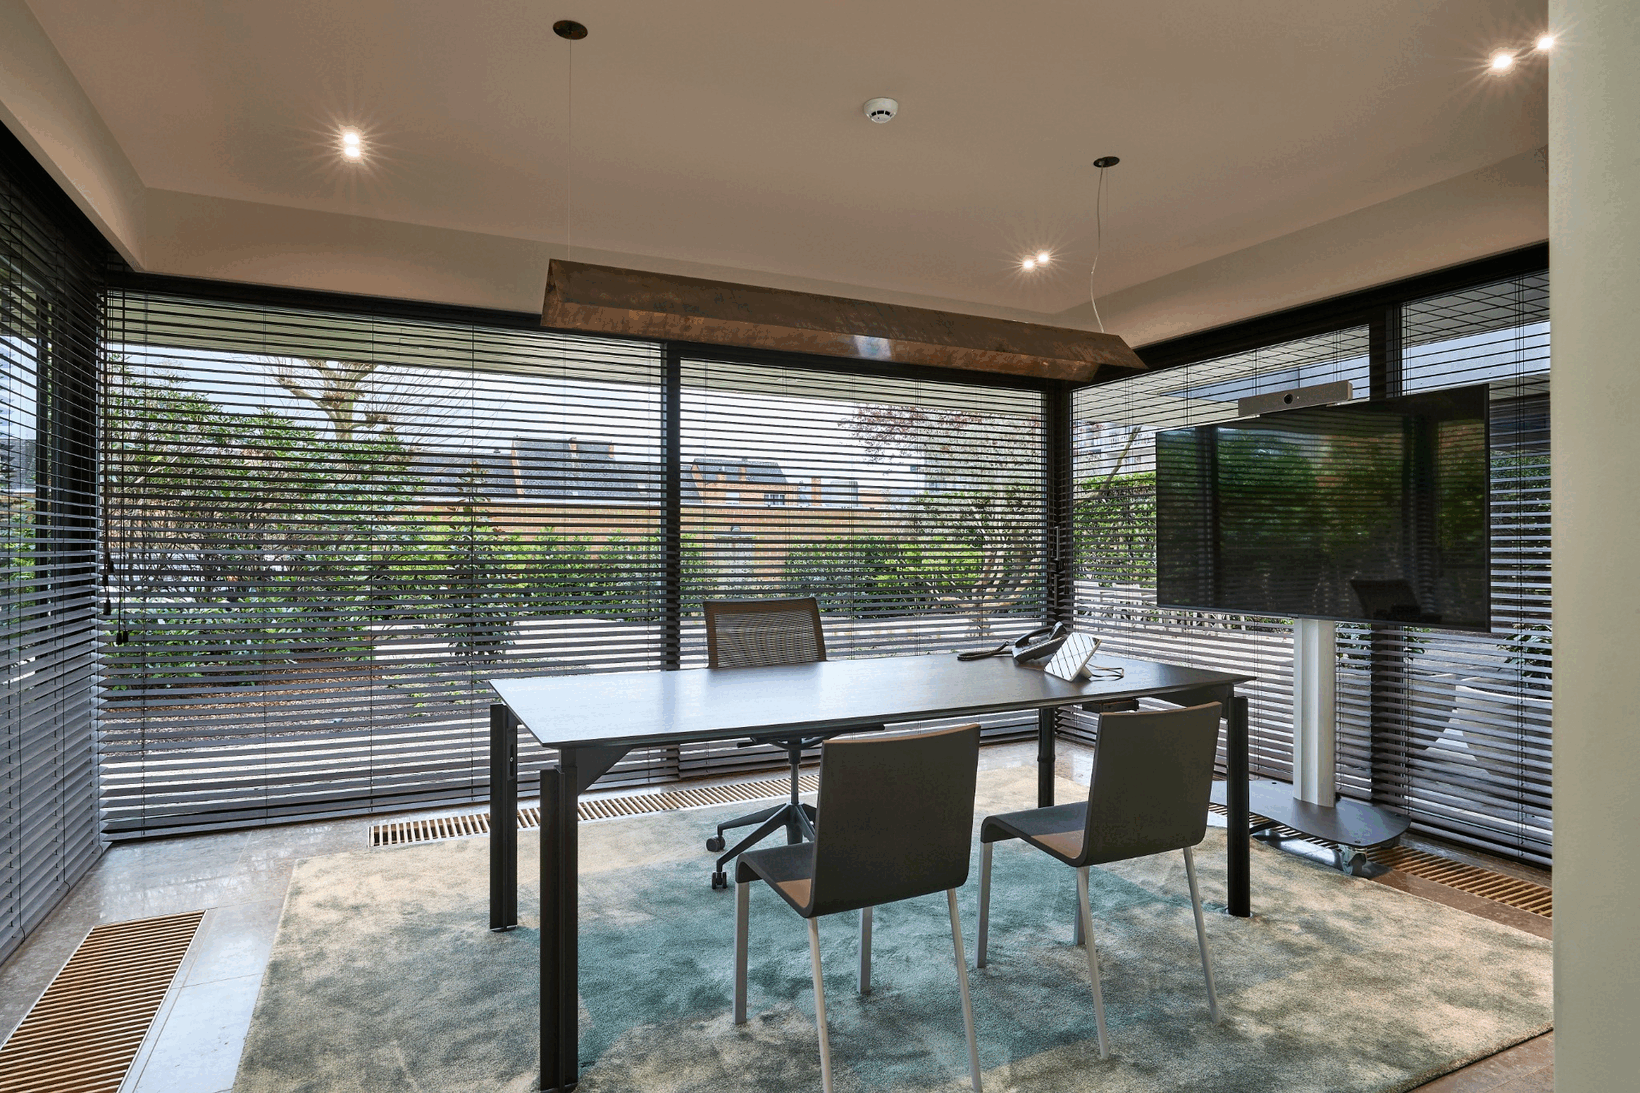
Private meeting office with a compact desk, visitor chairs, a television and full-height windows fitted with horizontal blinds.
Renovated notary office staircase with a sculptural circular ceiling light, carpeted steps, dark accent wall and light oak flooring.