Notariskantoor Renovatie


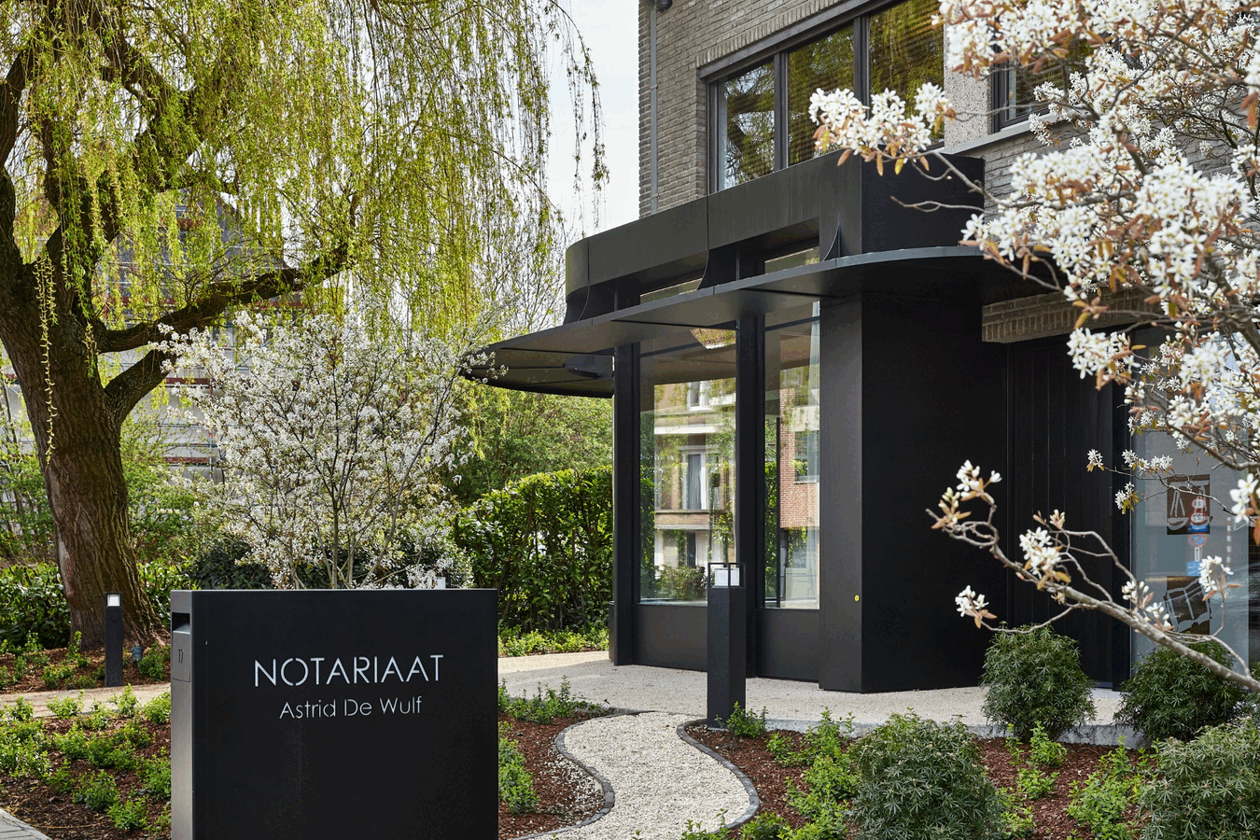
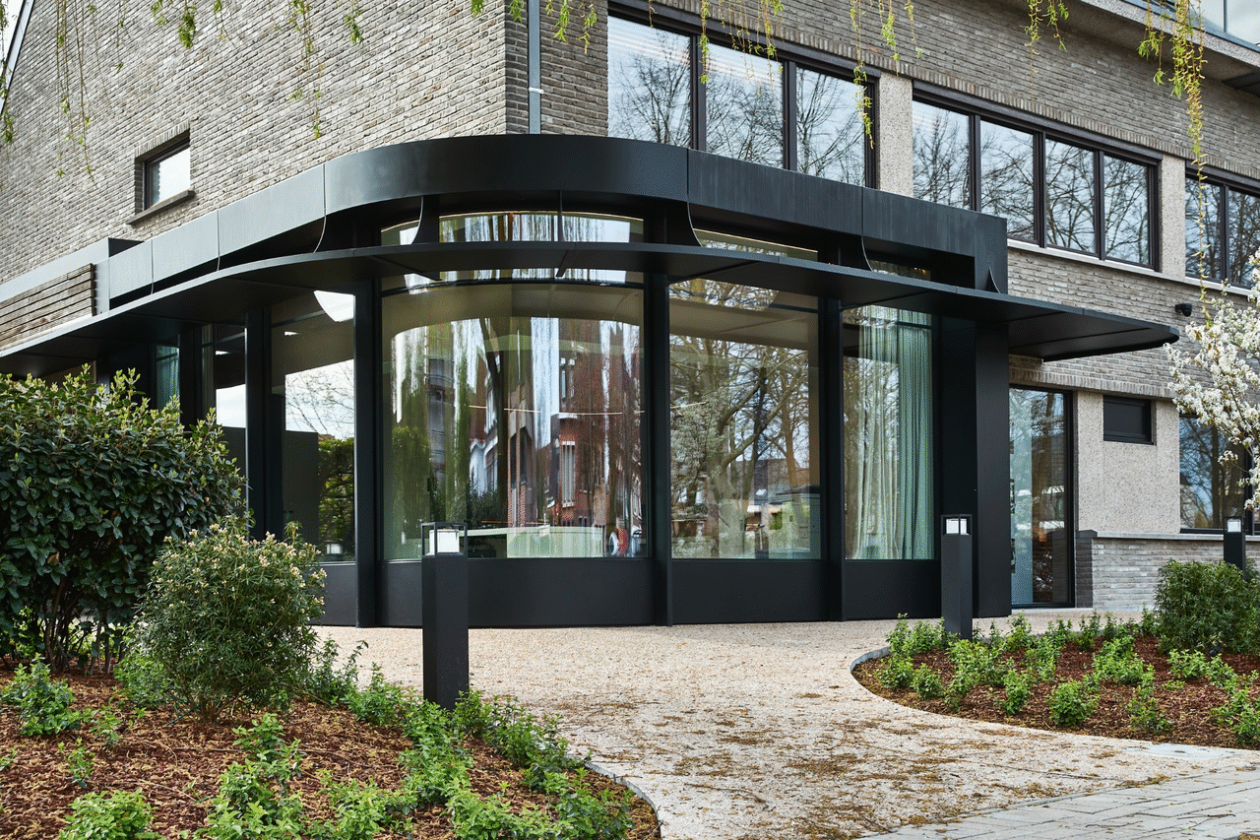
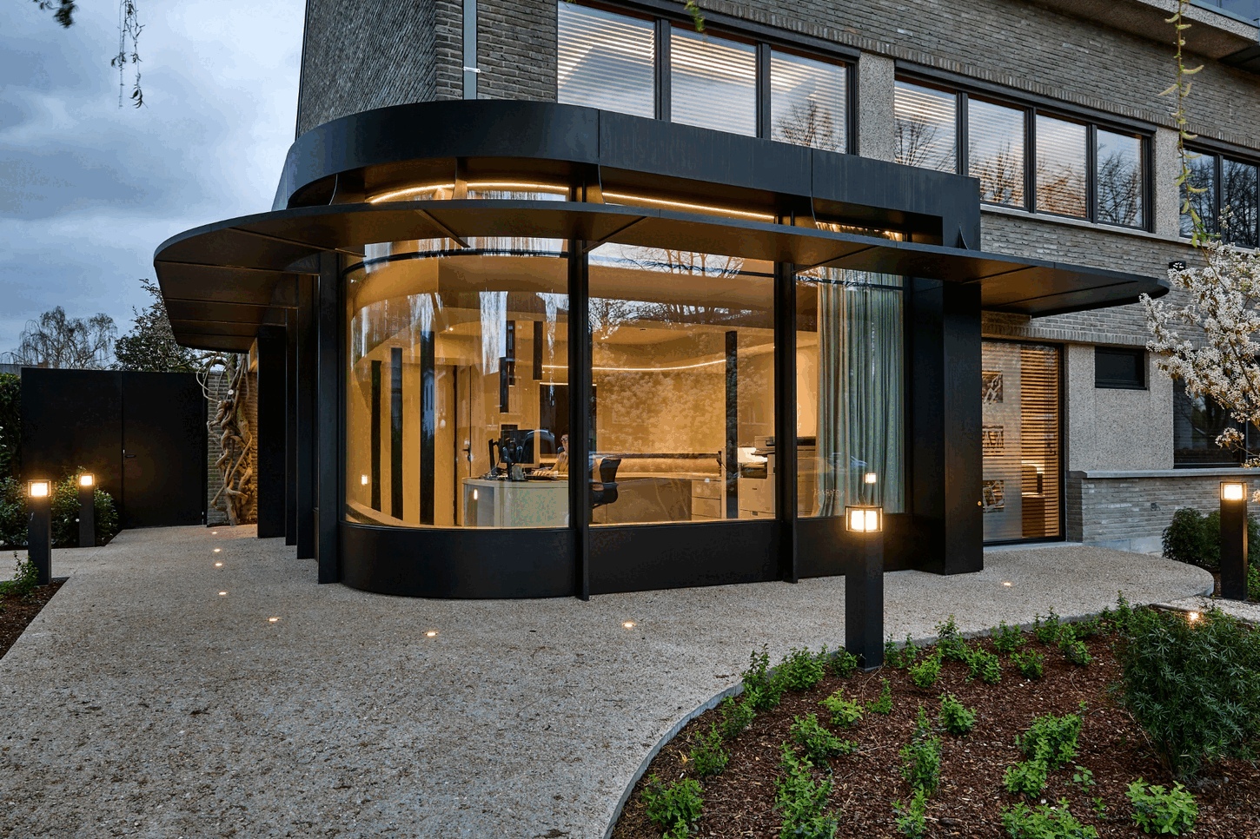
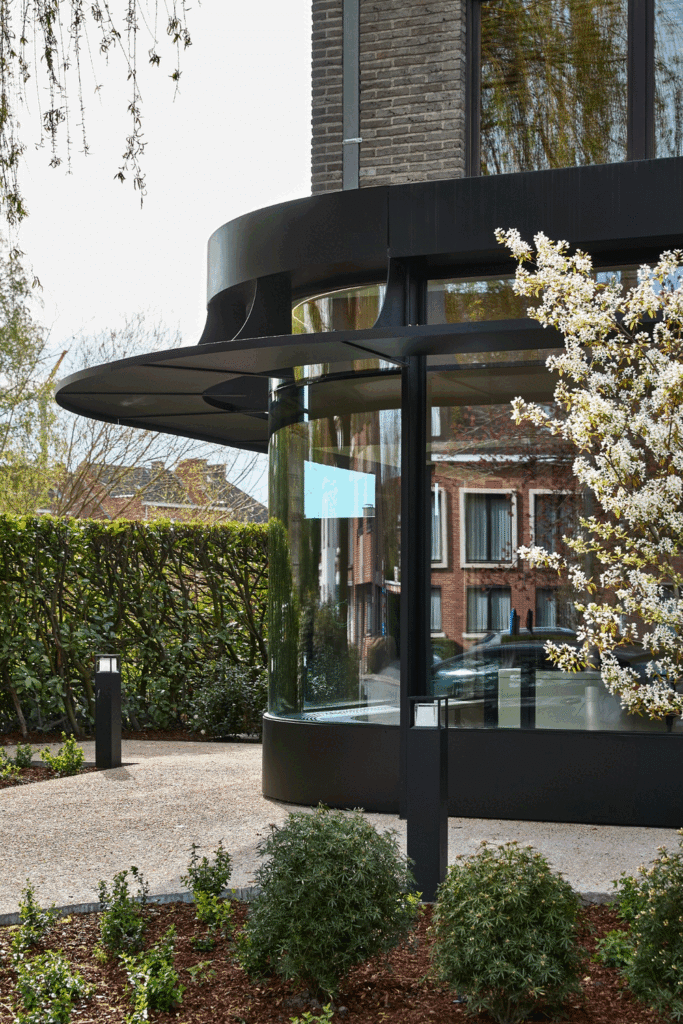
Voor deze renovatie hebben we een oude woning, ooit een combinatie van woonhuis en kantoor, getransformeerd tot een eigentijds en verfijnd notariskantoor. Het ontwerp begint met een opvallend gebaar: een ronde erker op een strategische hoek, die het kantoor overspoelt met natuurlijk licht. Deze ingreep heeft niet alleen de ooit sombere ruimte verlicht, maar dient ook als inspiratiebron voor het vloeiende ontwerp binnenin.


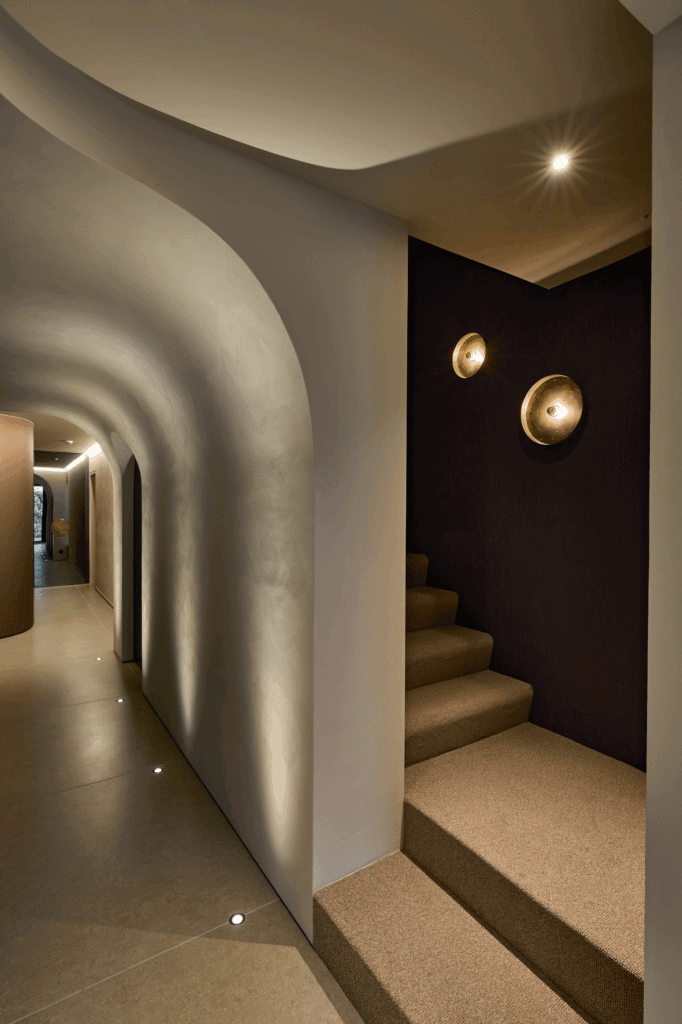
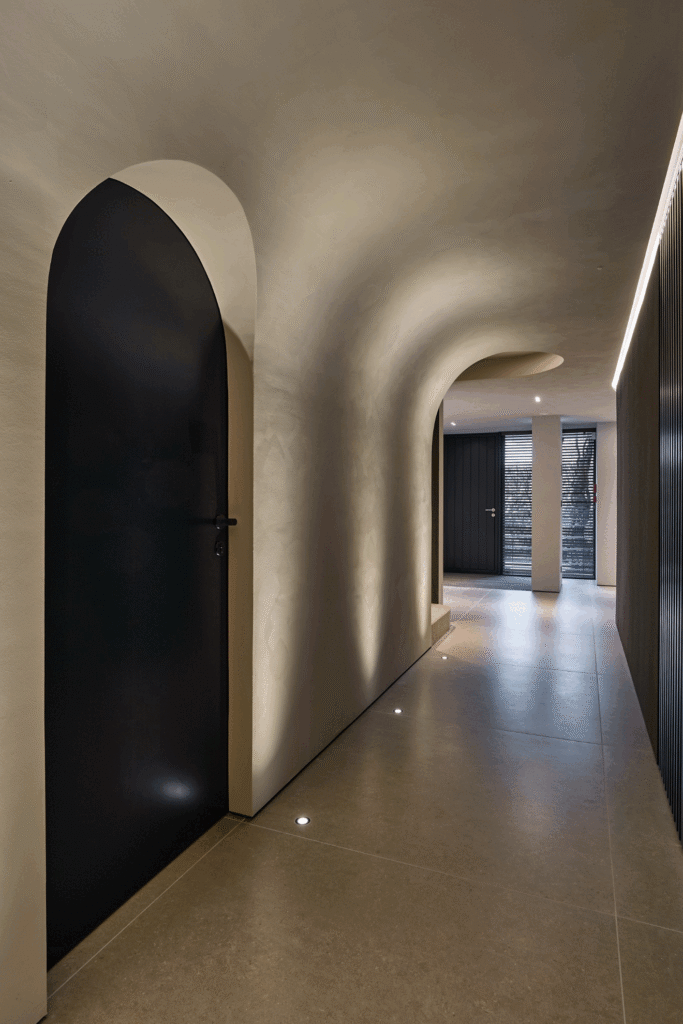
Het thema van afgeronde, organische vormen zet zich door in het interieur. Een uitnodigende gang met een gewelfd plafond leidt naar de vergaderzaal, waarbij de gebogen lijnen een unieke, dynamische sfeer creëren. Zwarte muren in de traphal worden versterkt door op maat gemaakte, cirkelvormige wandlampen, die een speelse diepgang toevoegen.


De gekozen materialen zijn sober maar krachtig. Grote keramische tegels van 1,2 meter en warme houten plankenvloeren vormen de basis, terwijl maatwerkmeubilair en een ingebouwde zitbank comfort en stijl samenbrengen. Textuurrijke behangsoorten en innovatieve schildertechnieken voegen verfijning toe, met bronzen accenten op gebogen oppervlakken als subtiele blikvangers.


Deze renovatie heeft niet alleen het gebouw nieuw leven ingeblazen, maar ook een dynamische flow gecreëerd die perfect past bij de moderne functie en uitstraling van het notariskantoor.


Fotografie door Jan Verlinde

Landscaped entrance to Notariaat Astrid De Wulf, with a black office sign, flowering trees and the contemporary glazed extension.
Exterior of the renovated Astrid De Wulf notary office, featuring a curved glass corner extension, black metal canopy and landscaped entrance.
Dusk exterior of the notary office, showing the rounded glass extension, warm interior lighting and softly illuminated entrance path.
Close-up of the curved glass corner, projecting black metal canopy and surrounding spring blossom at the renovated notary office.
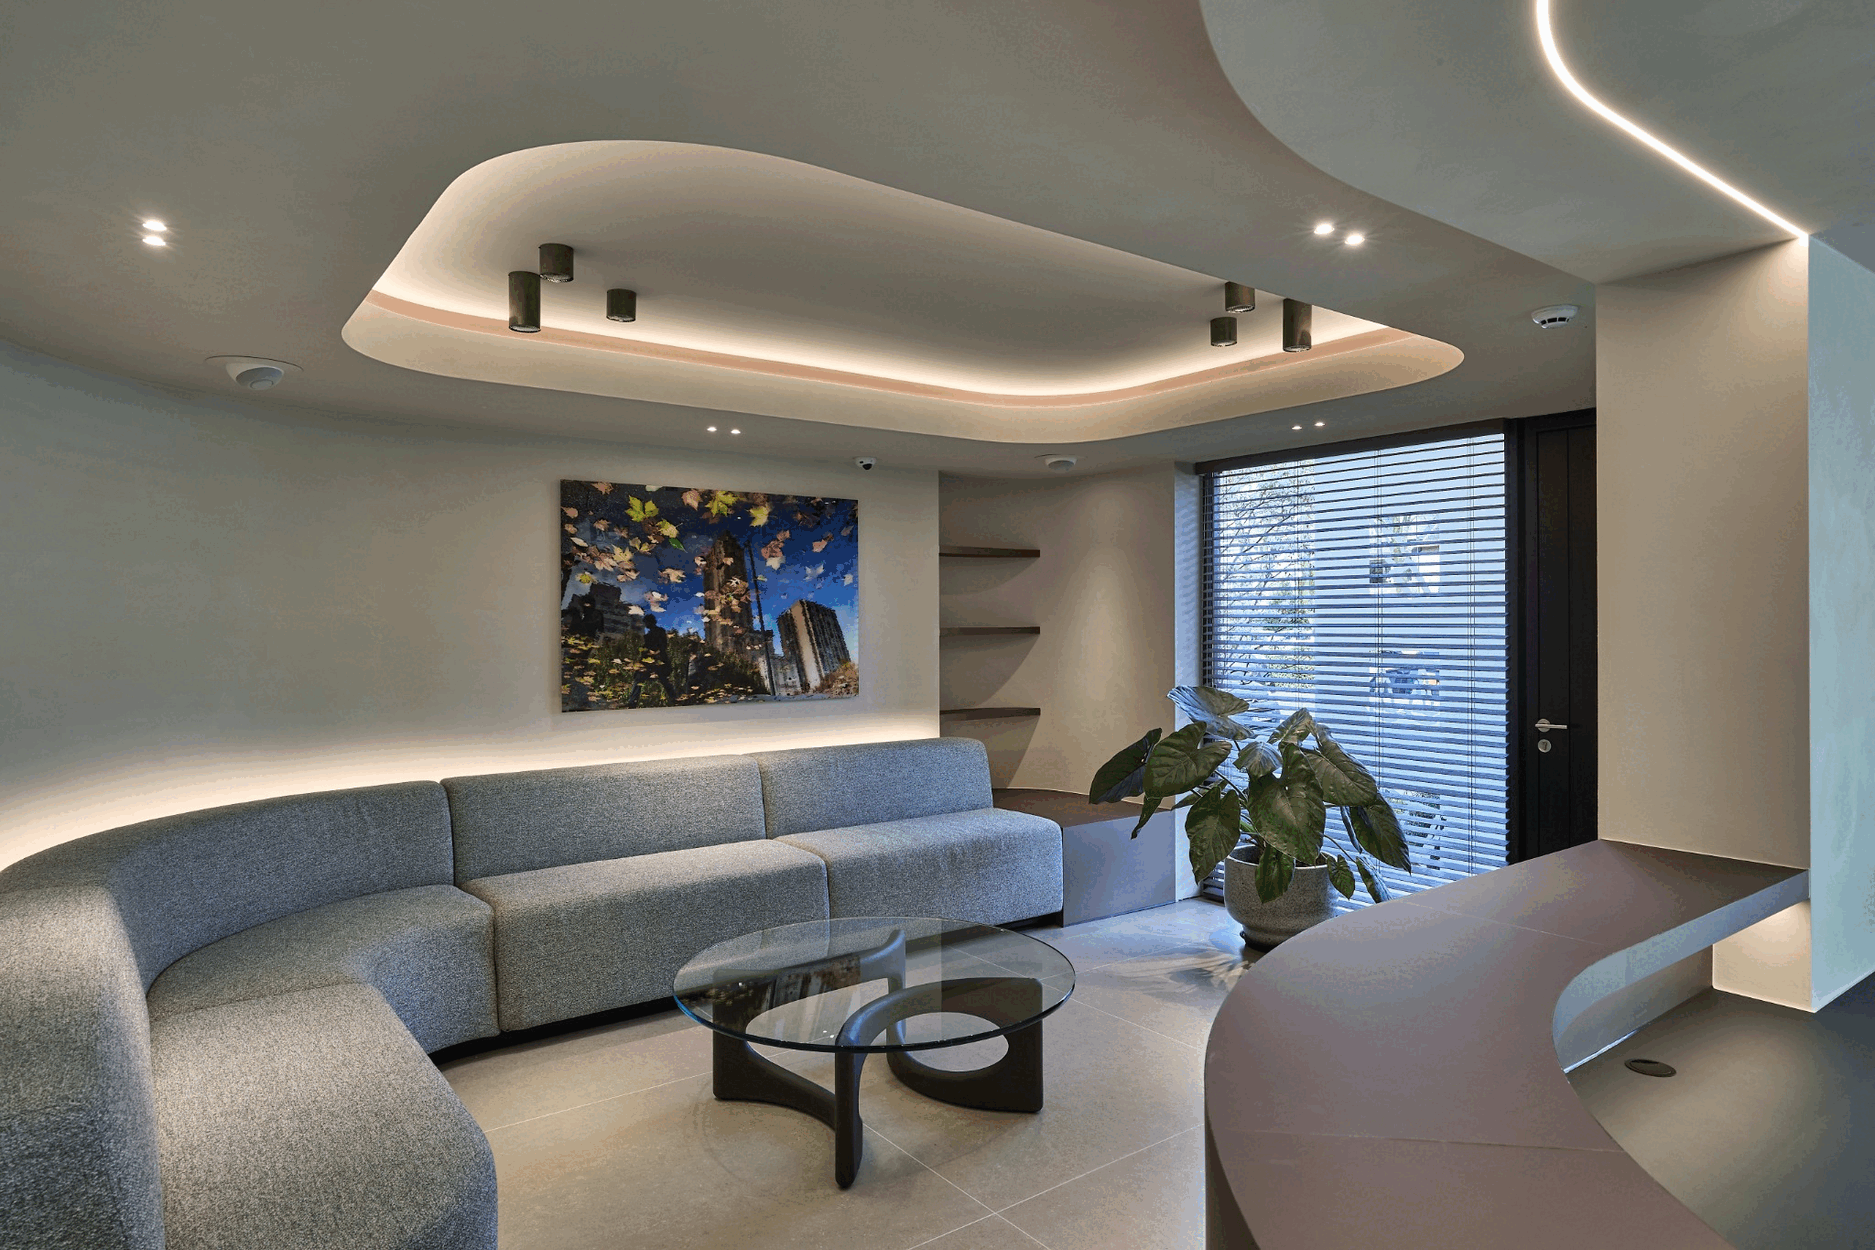
Reception lounge with a curved grey sofa, glass coffee table, bespoke curved counter and softly illuminated organic ceiling.
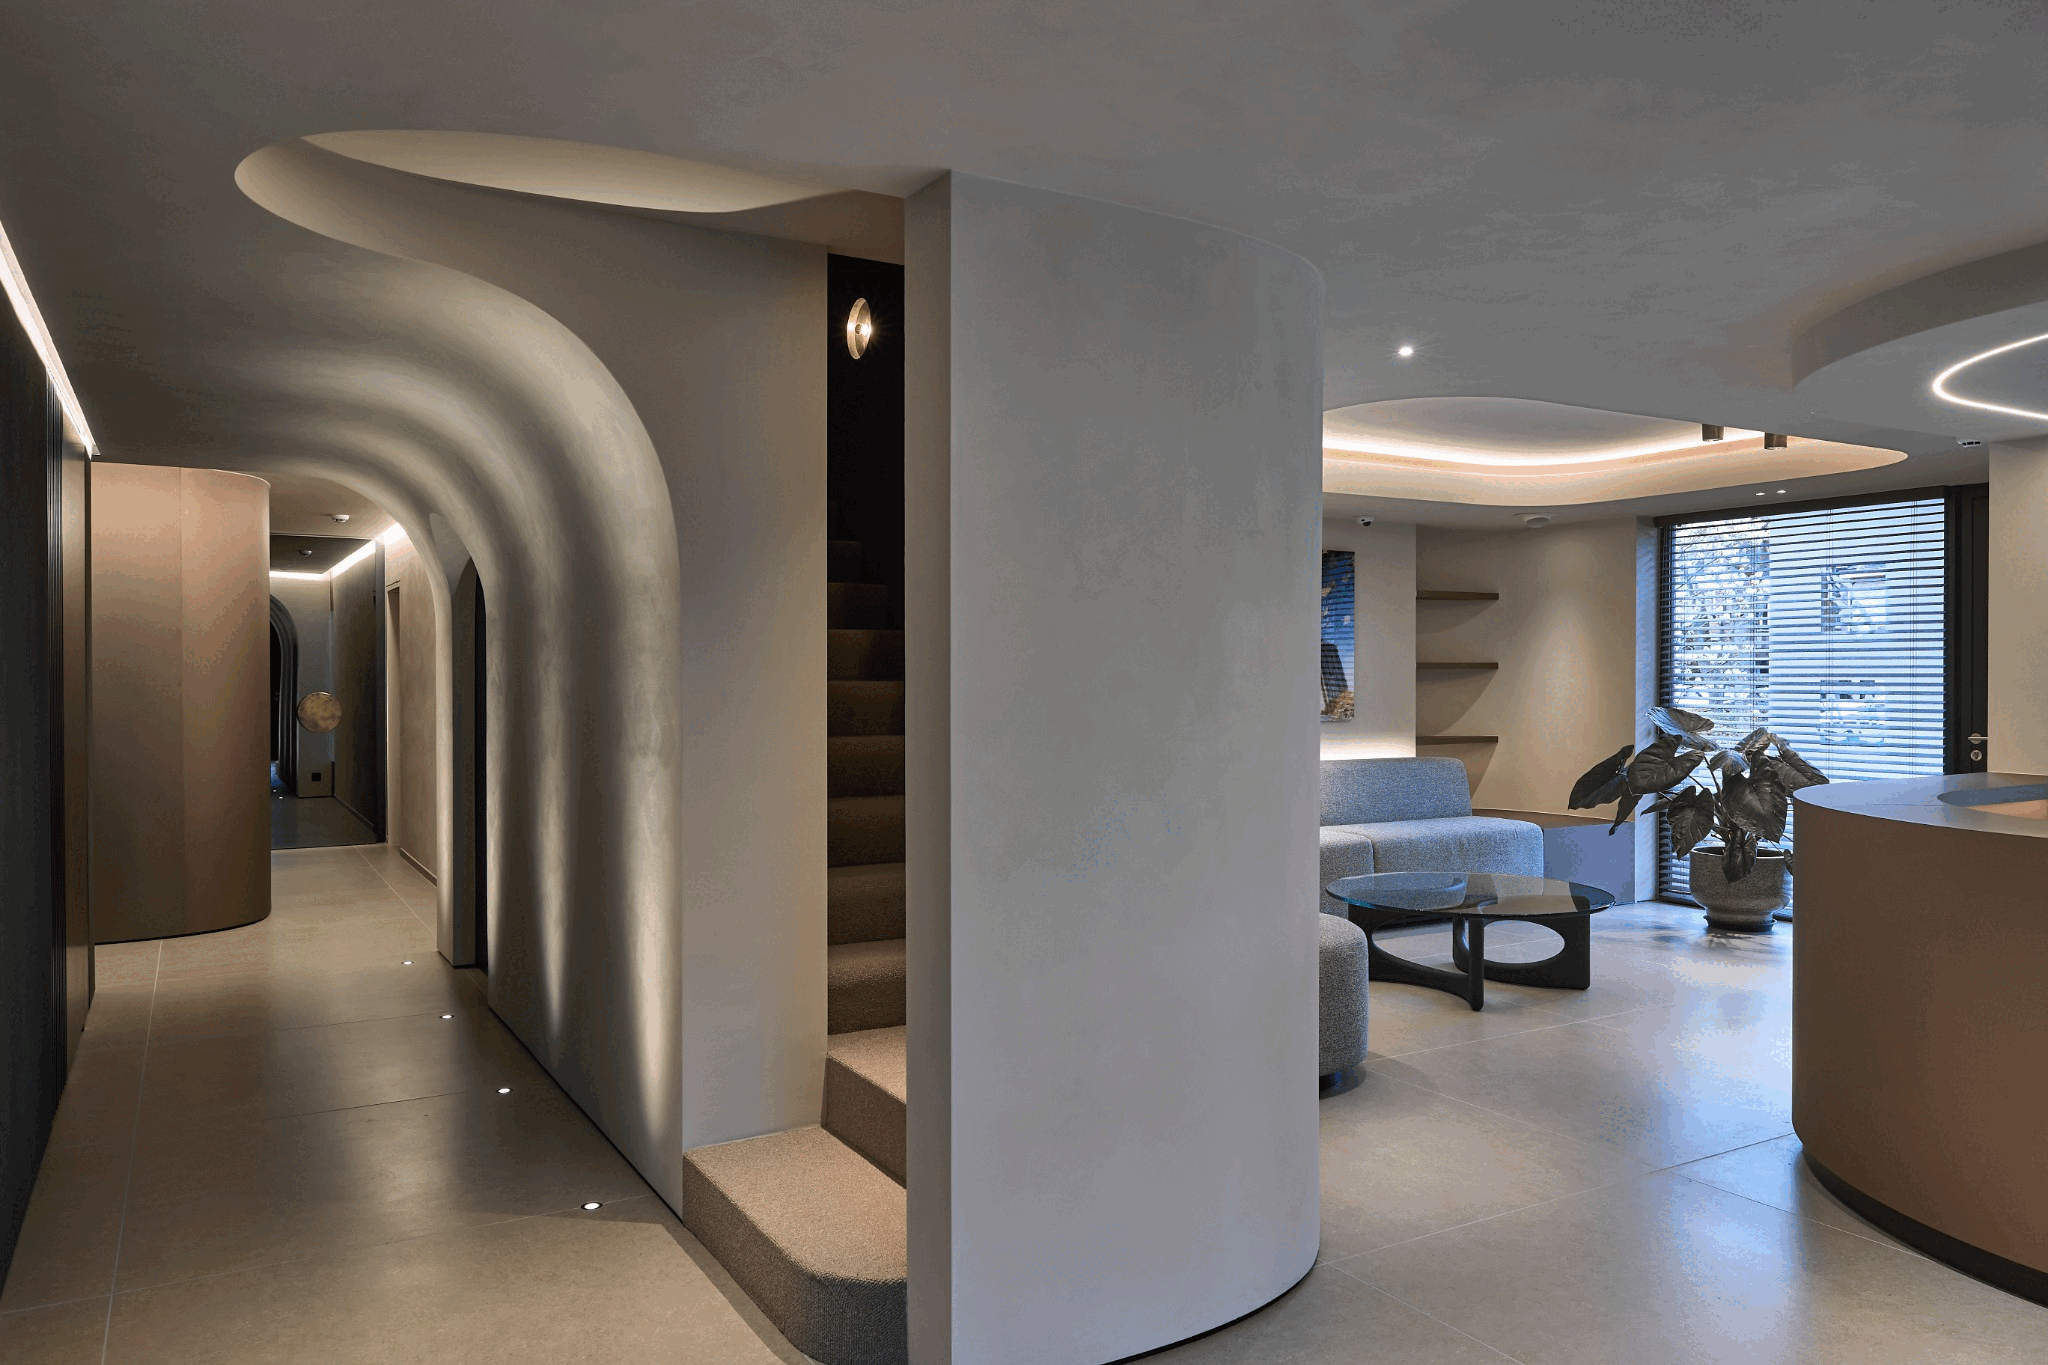
Interior view connecting a sculptural vaulted corridor and staircase with the curved reception lounge at Notariaat Astrid De Wulf.
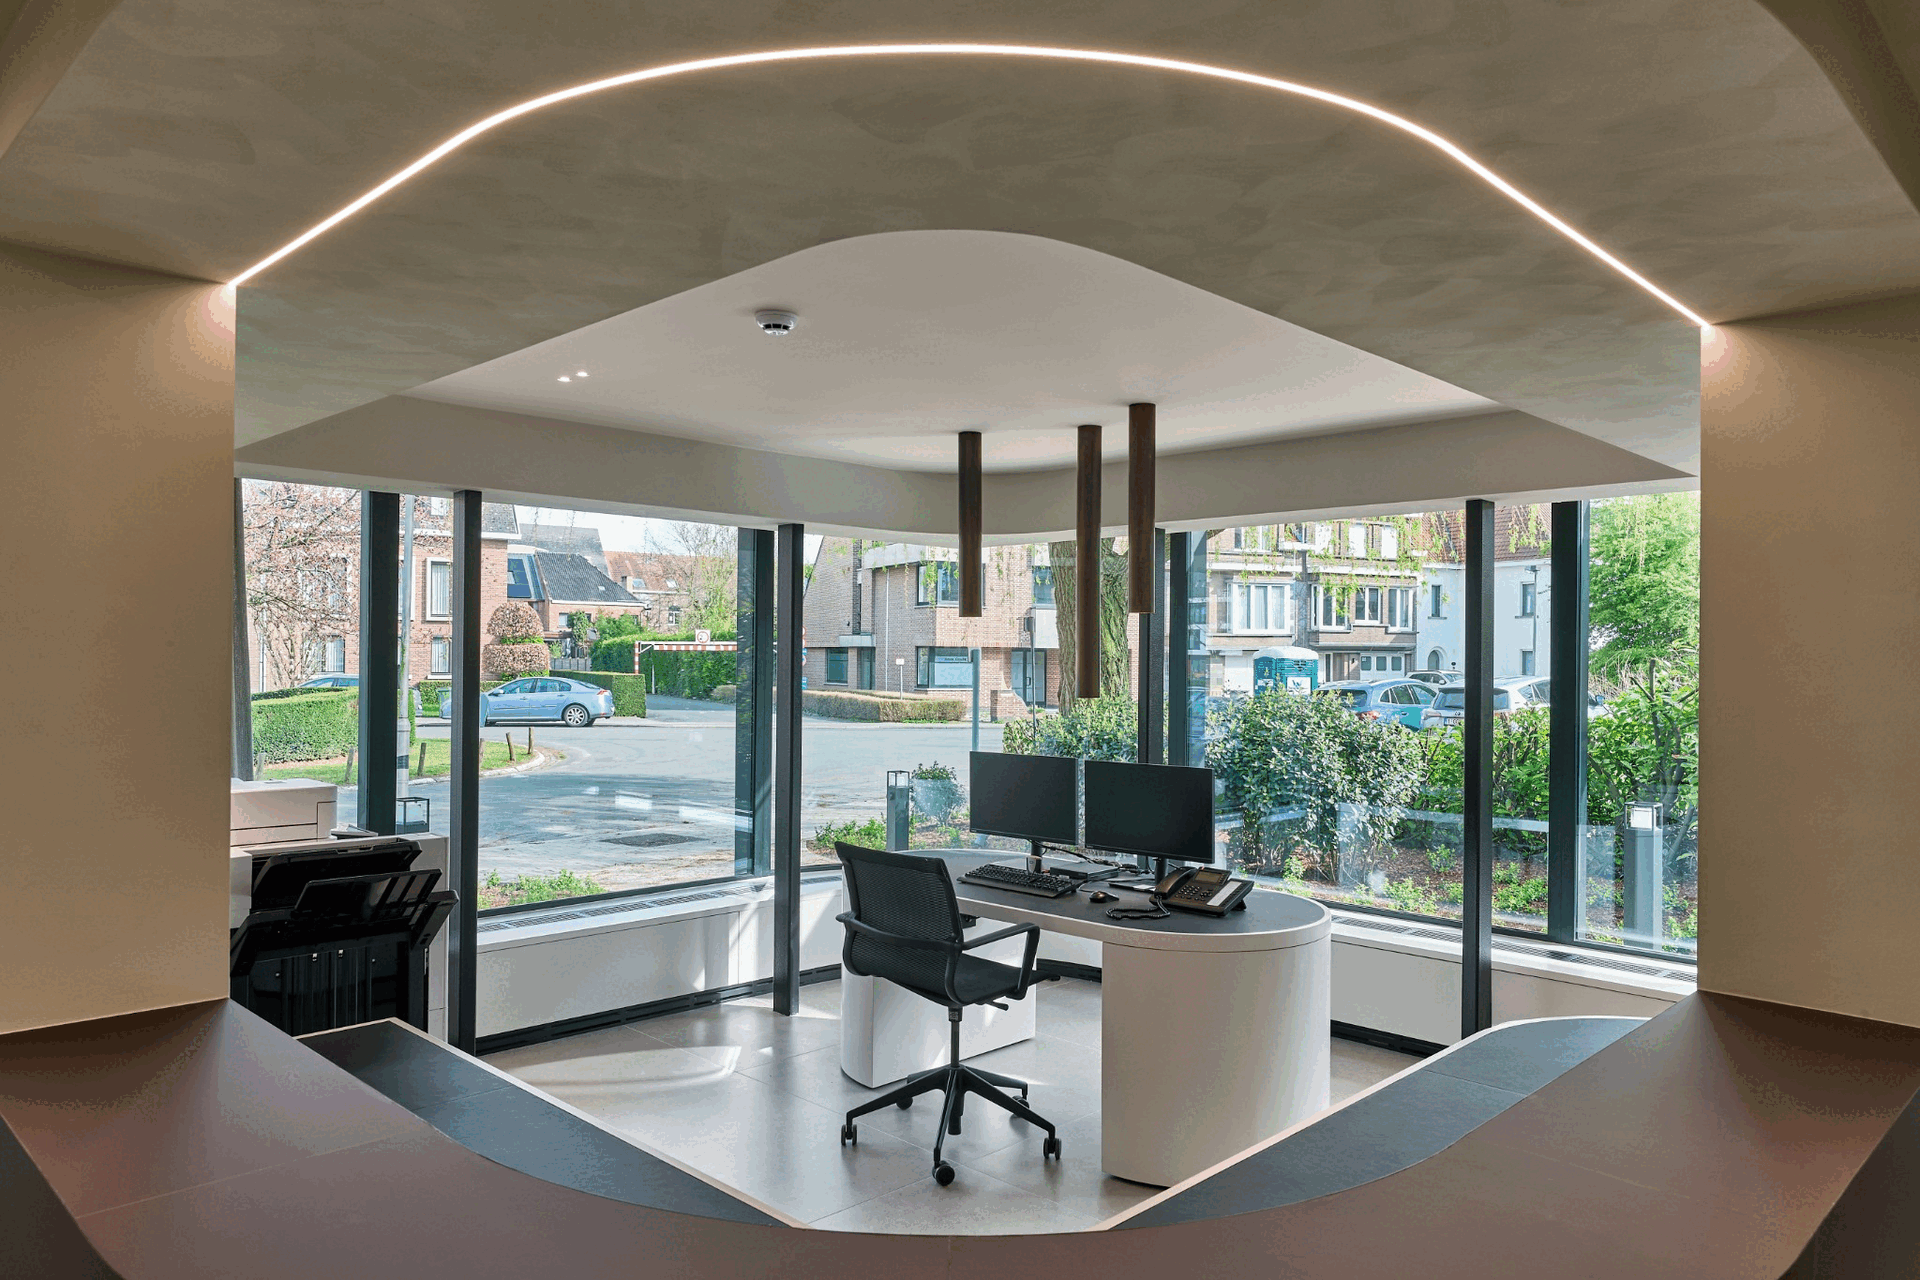
Light-filled corner office with a white curved desk, panoramic glazing and flowing concealed ceiling lighting.
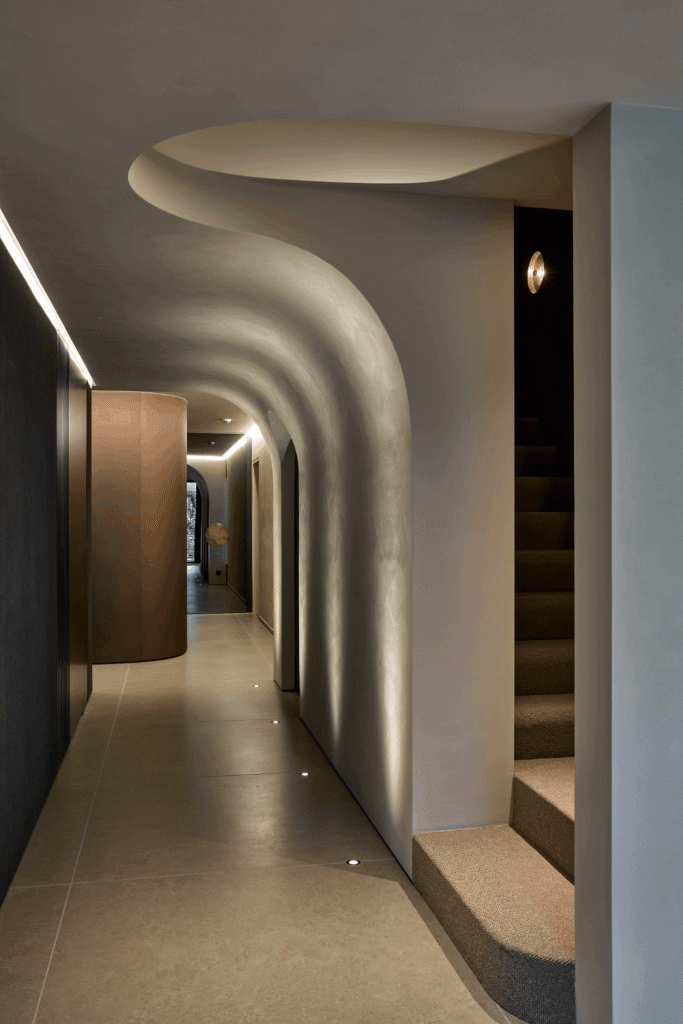
Sculptural corridor in the renovated notary office, with a flowing plaster vault, recessed floor lights and an adjoining staircase.
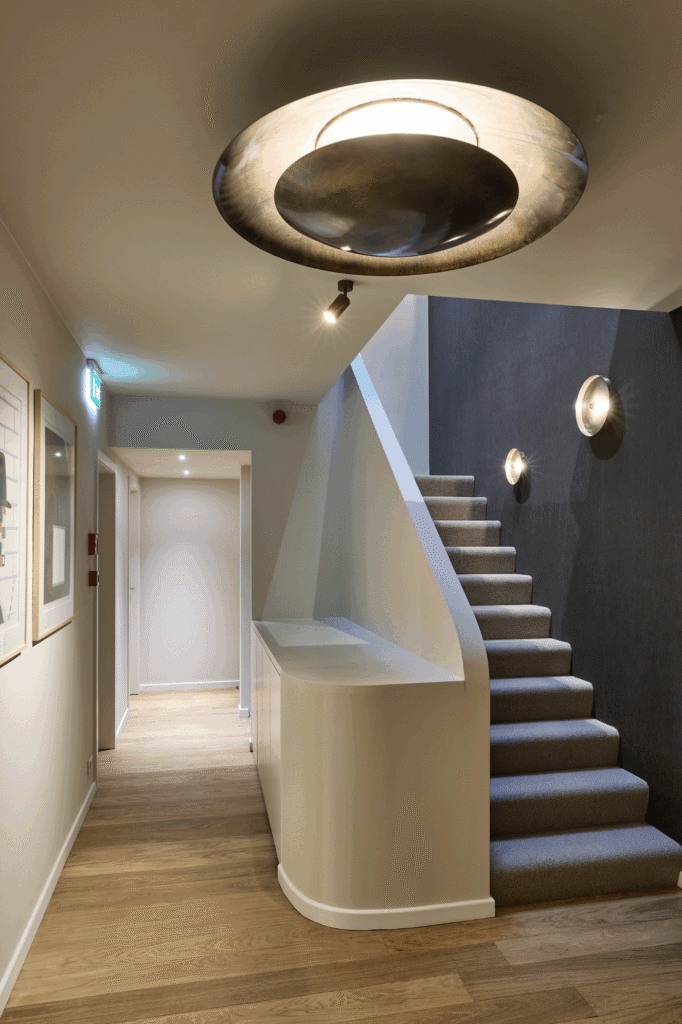
Carpeted staircase beside an organic plaster corridor, with two circular metallic wall lights against a dark feature wall.
Arched black internal door set within the flowing plaster corridor, with stone-effect floor tiles and discreet recessed lighting.
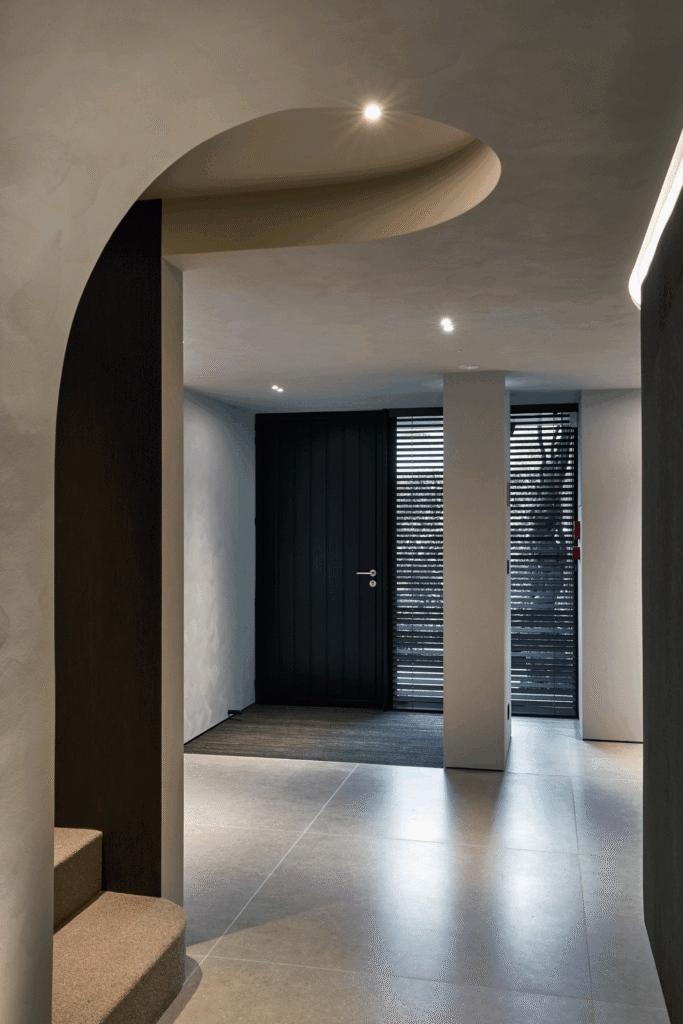
Rounded ceiling opening and sculpted arch marking the transition from the corridor into the notary office entrance area.
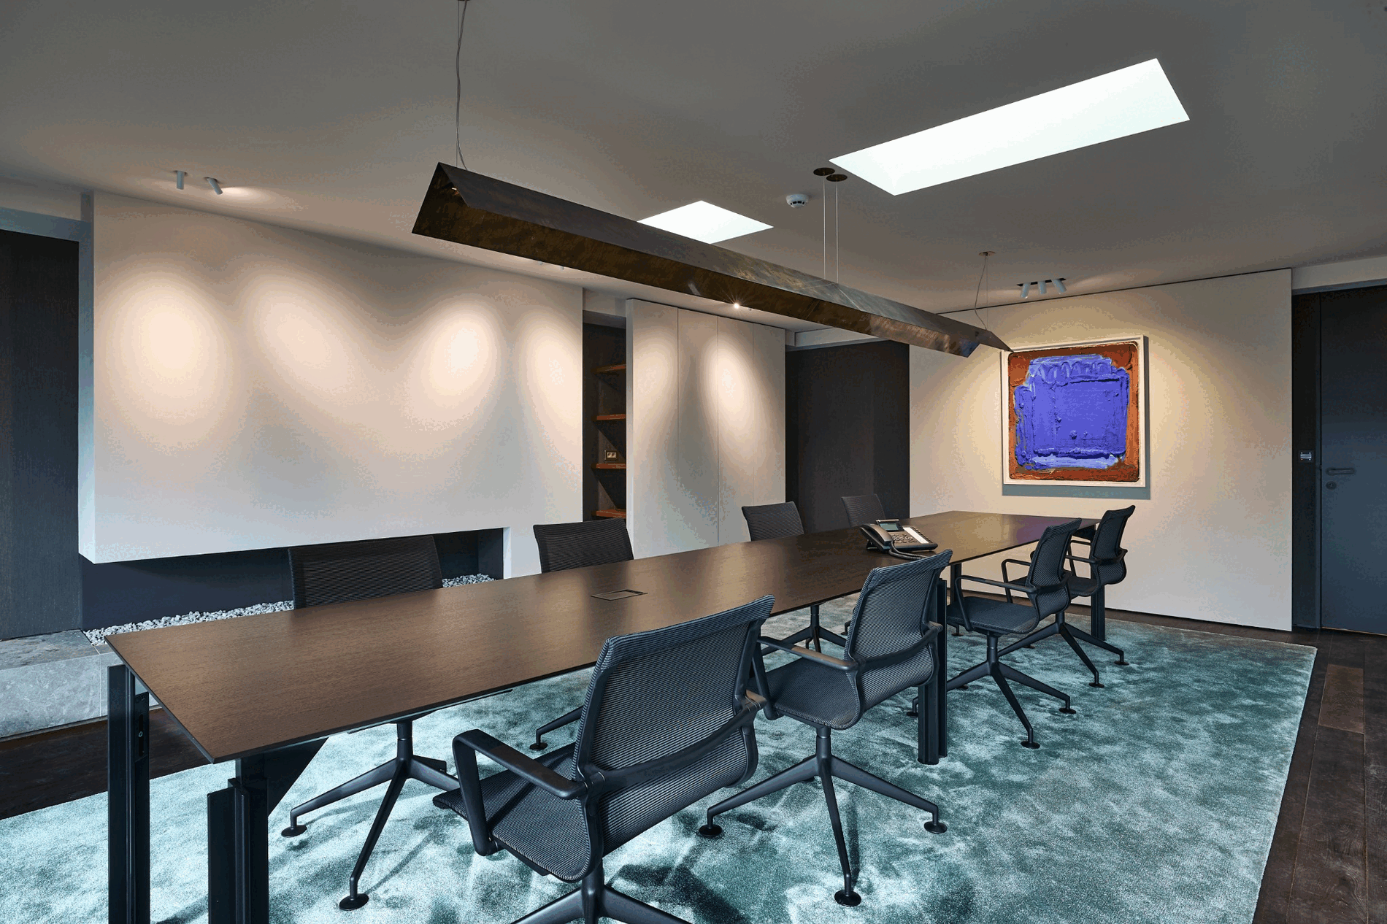
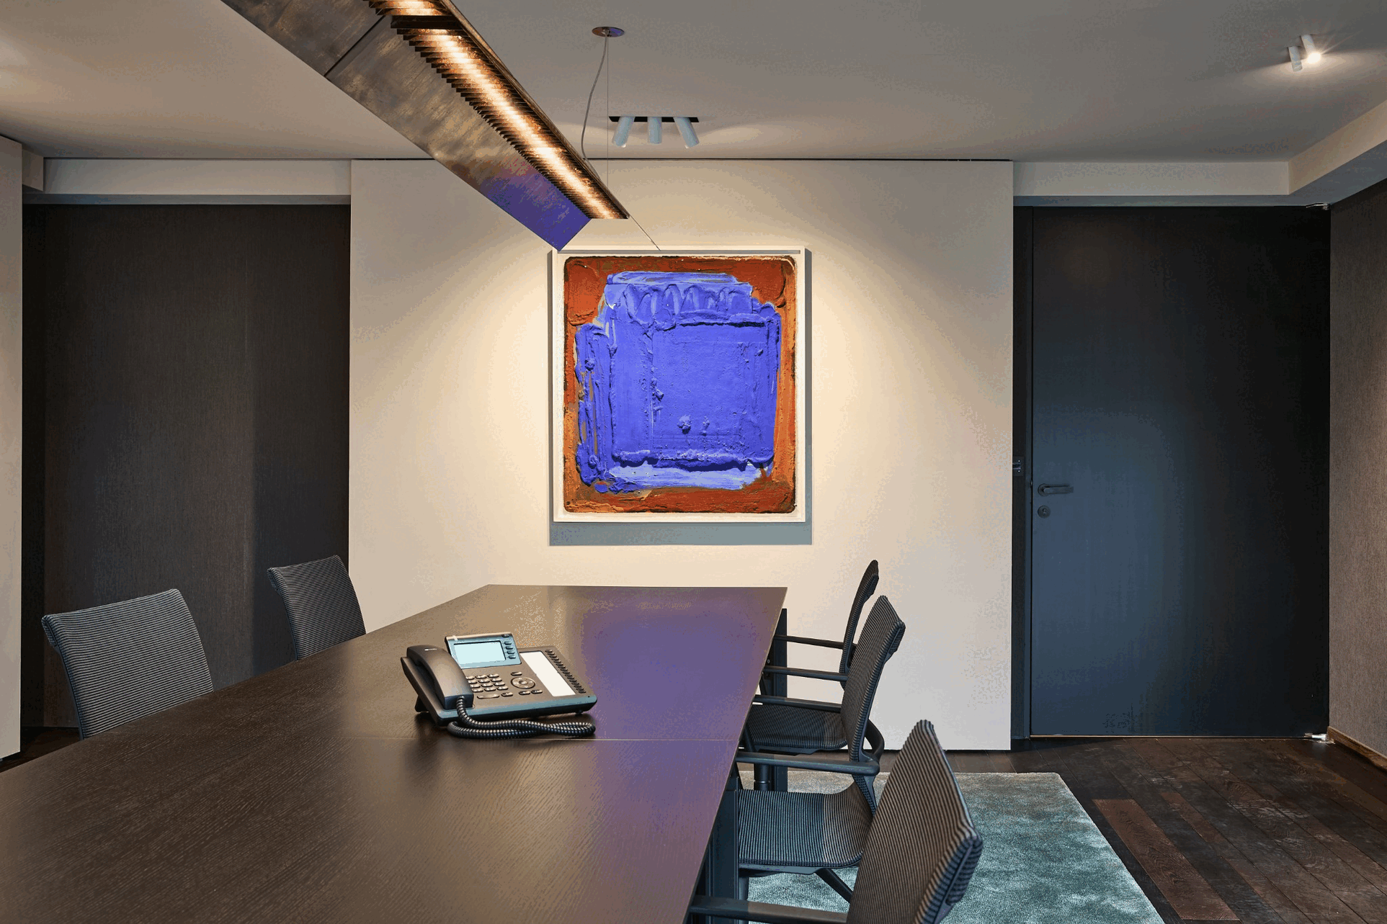
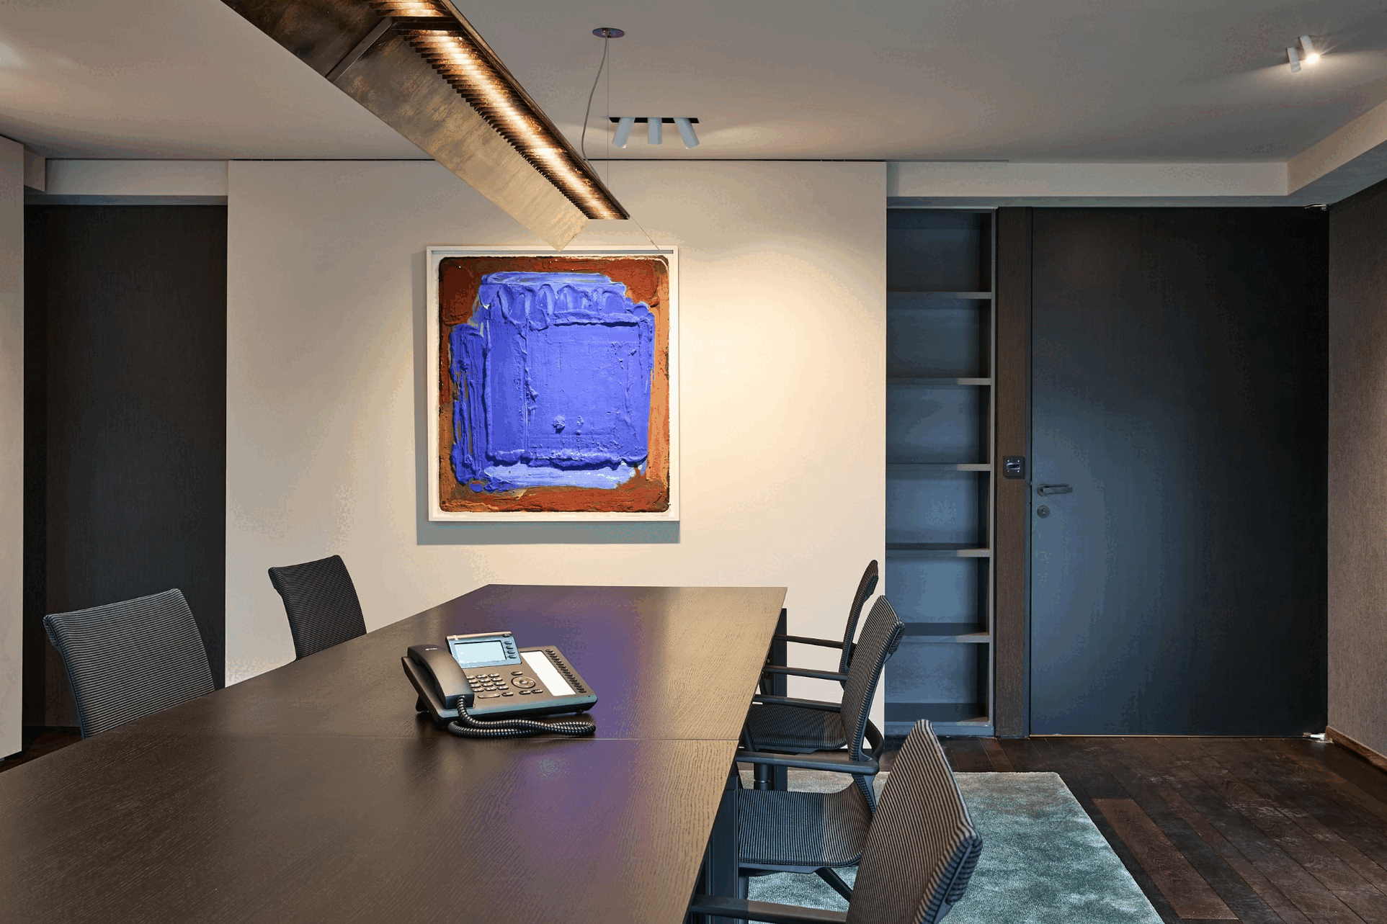
Notary office boardroom with a long dark meeting table, black chairs, pale blue-grey rug, suspended light and colourful artwork.
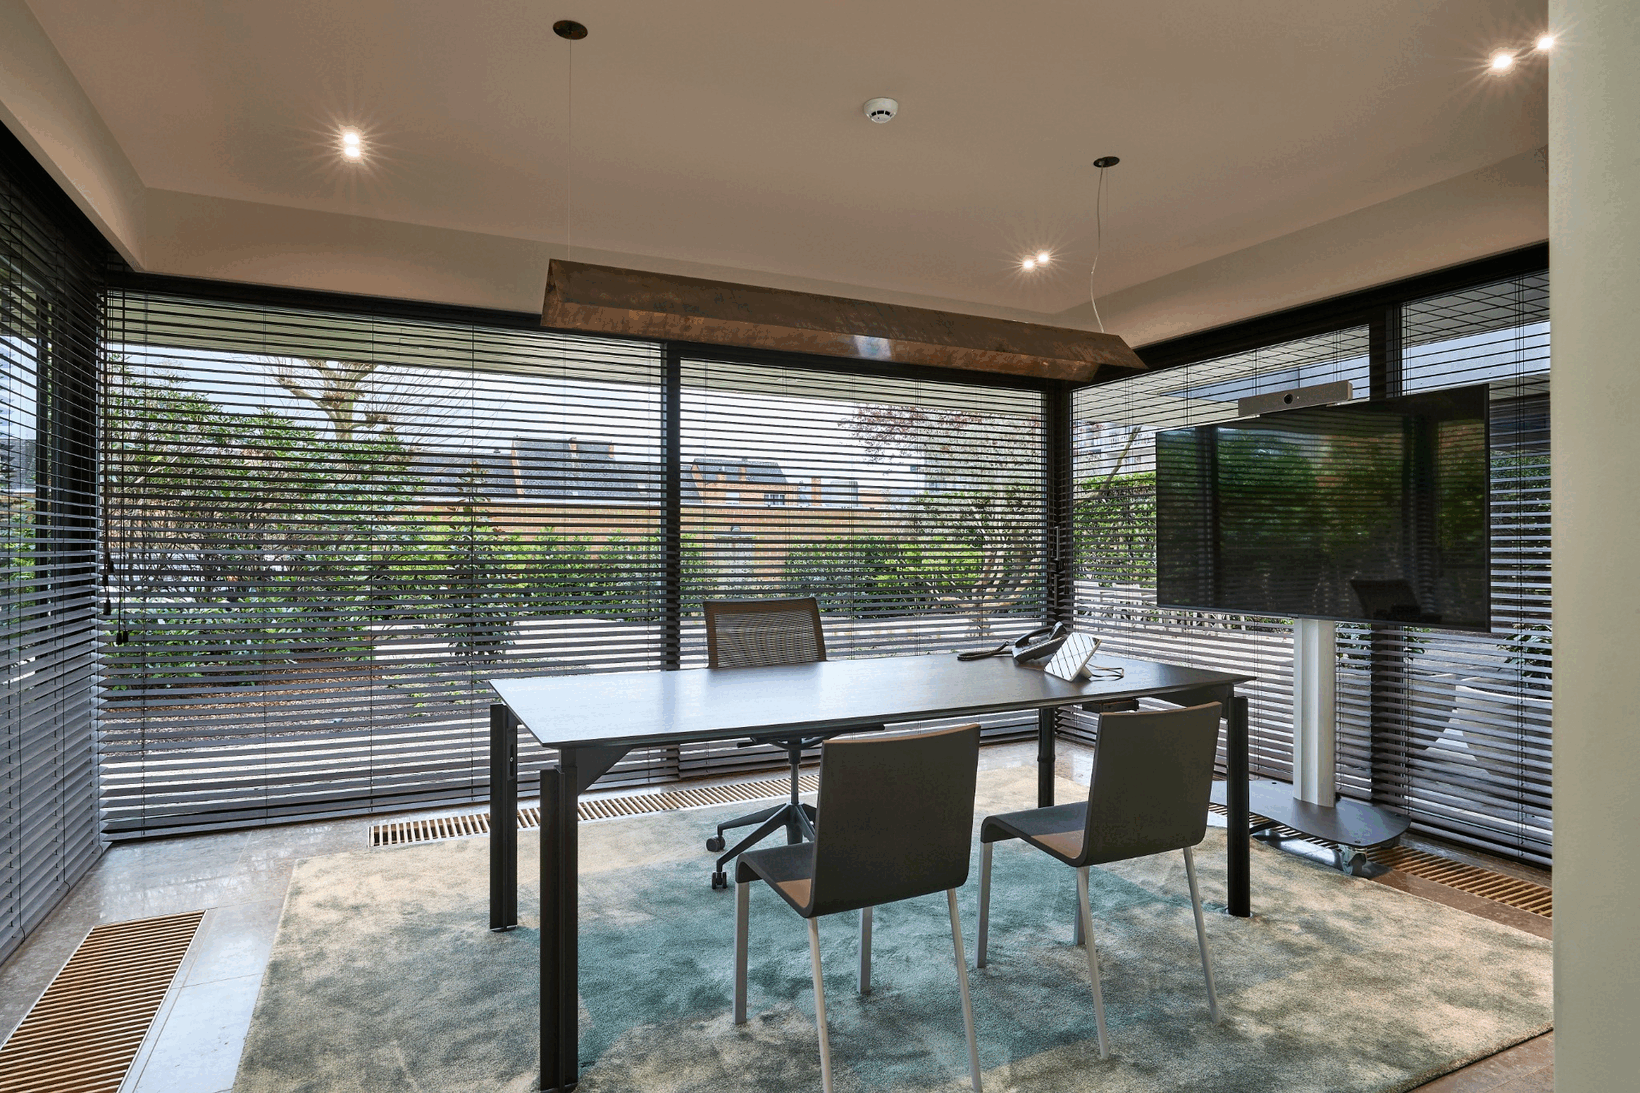
Private meeting office with a compact desk, visitor chairs, a television and full-height windows fitted with horizontal blinds.
Renovated notary office staircase with a sculptural circular ceiling light, carpeted steps, dark accent wall and light oak flooring.